Free Woodworking & Shed Plans

Shed & Bench is reader-supported. We may earn a commission from some products we recommend, at no extra cost to you. The plans and their PDFs contain no affiliate links. Affiliate disclosure.
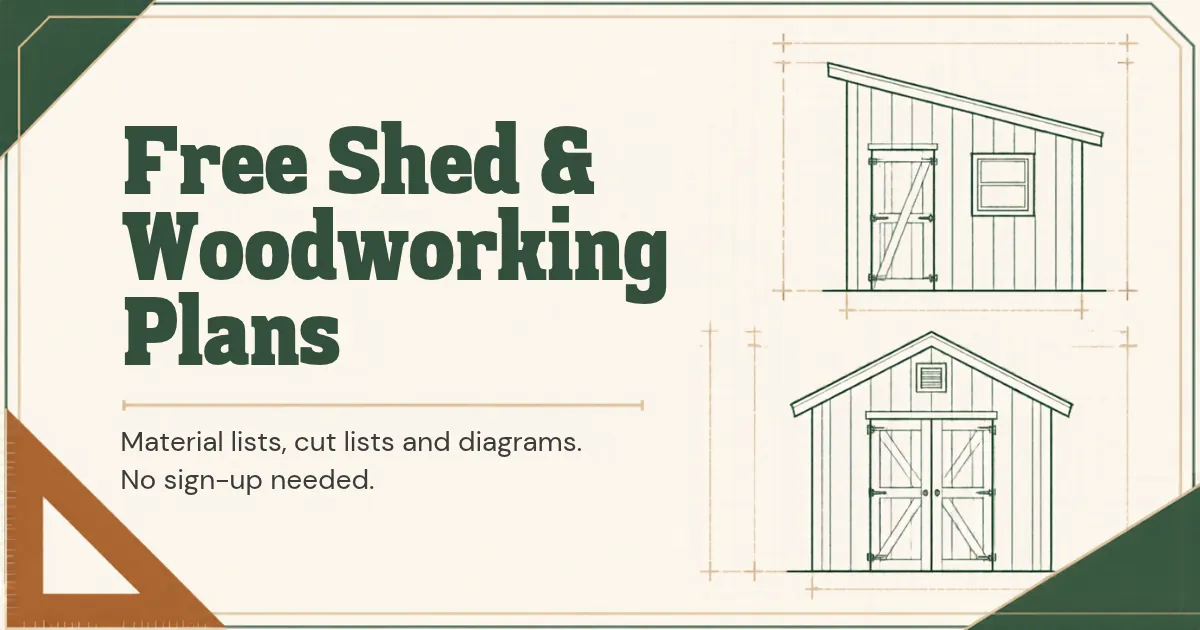
Free Shed and Woodworking Plans header with line drawings of a lean-to shed and a gable shed

Every plan here is free and original, with a materials list, a cut list in actual lumber sizes, our own diagrams, and a printable PDF. No email is required for plan PDFs. We only list plans we’ve actually drawn.

Want a set of smaller first projects? Get the free beginner guide (sent to your inbox; unsubscribe anytime).

Shed plans

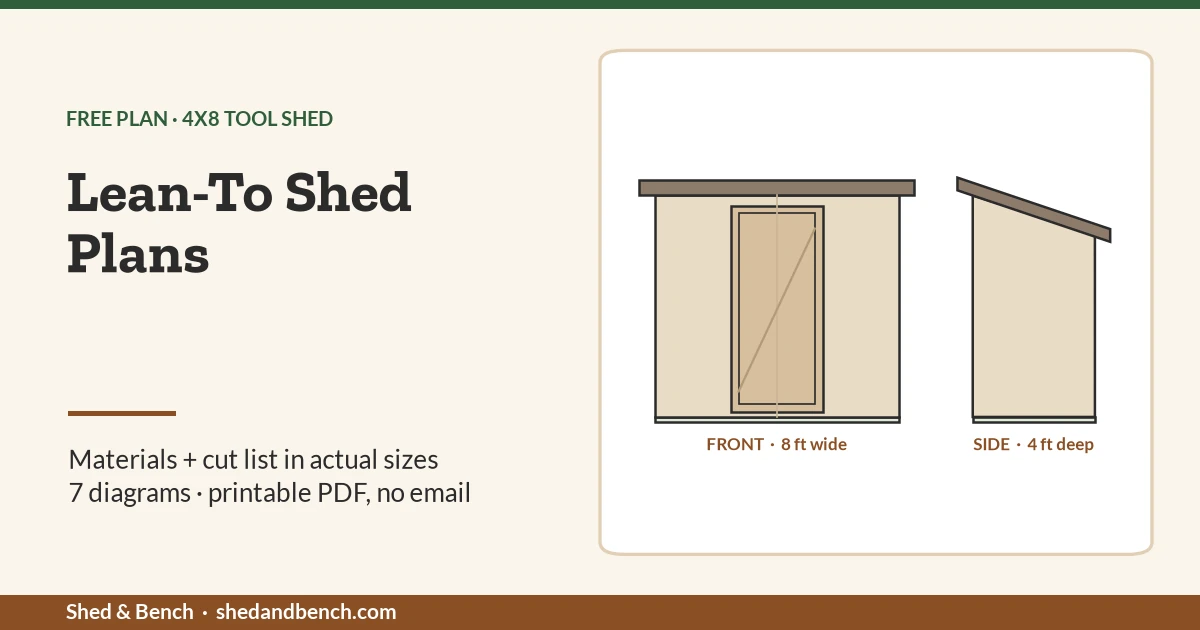
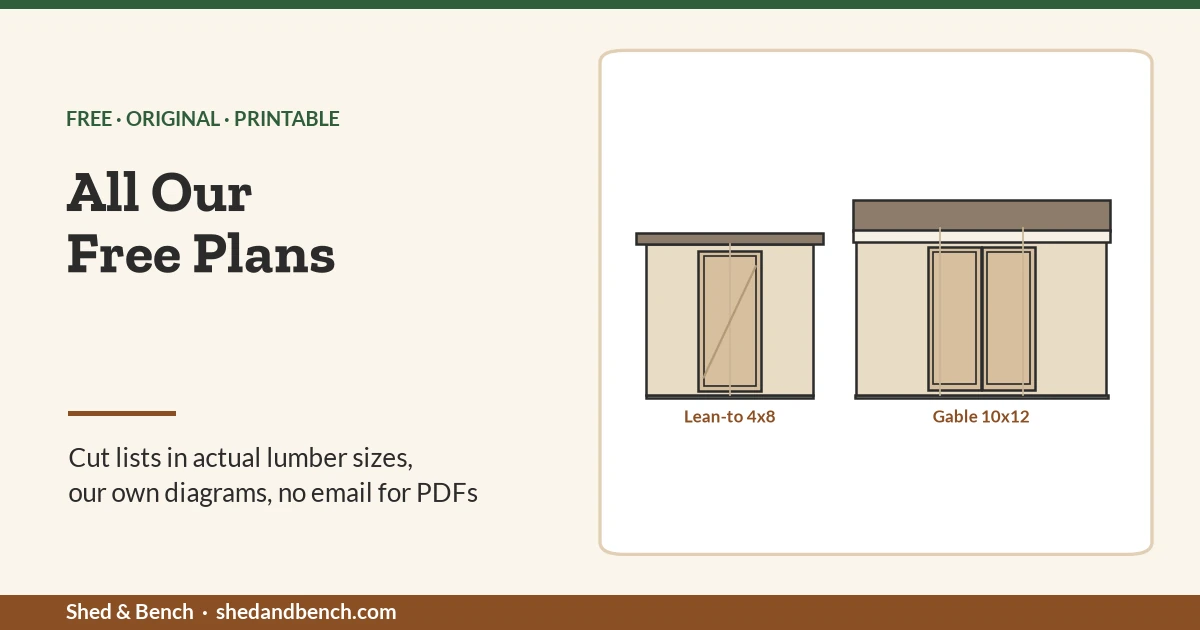
Drawing of the 4x8 lean-to tool shed, front and side views

Lean-to shed plans

4×8 tool shed, single-slope roof, 7 diagrams.

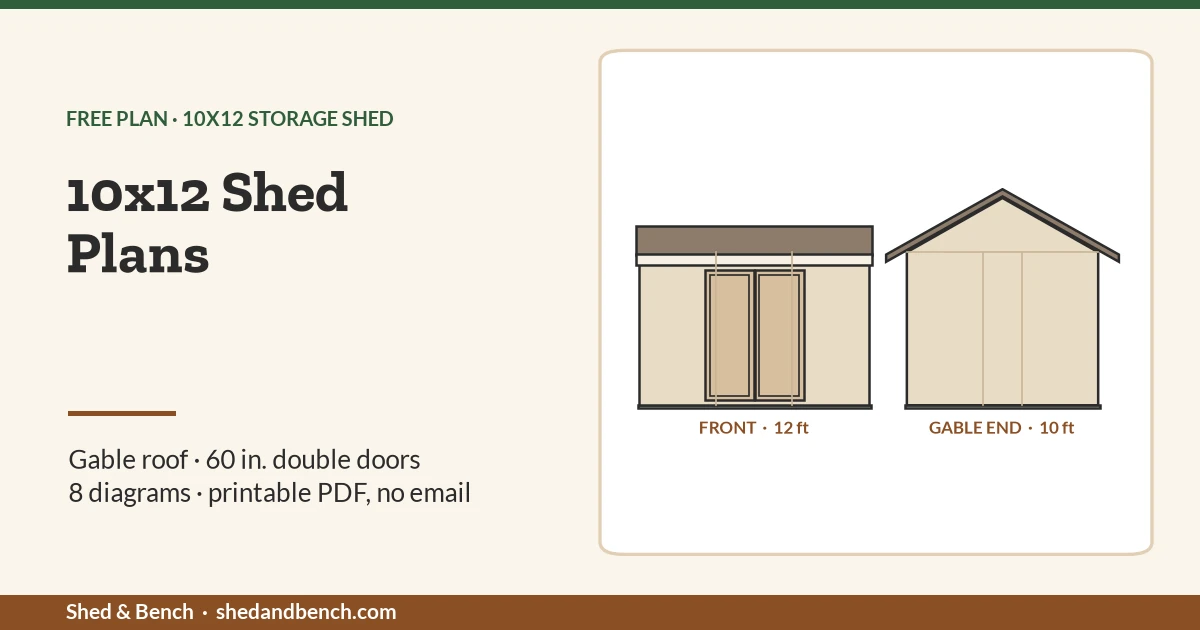
Drawing of the 10x12 gable-roof shed, front and gable-end views

10×12 shed plans

Gable-roof storage shed, double doors, 8 diagrams.

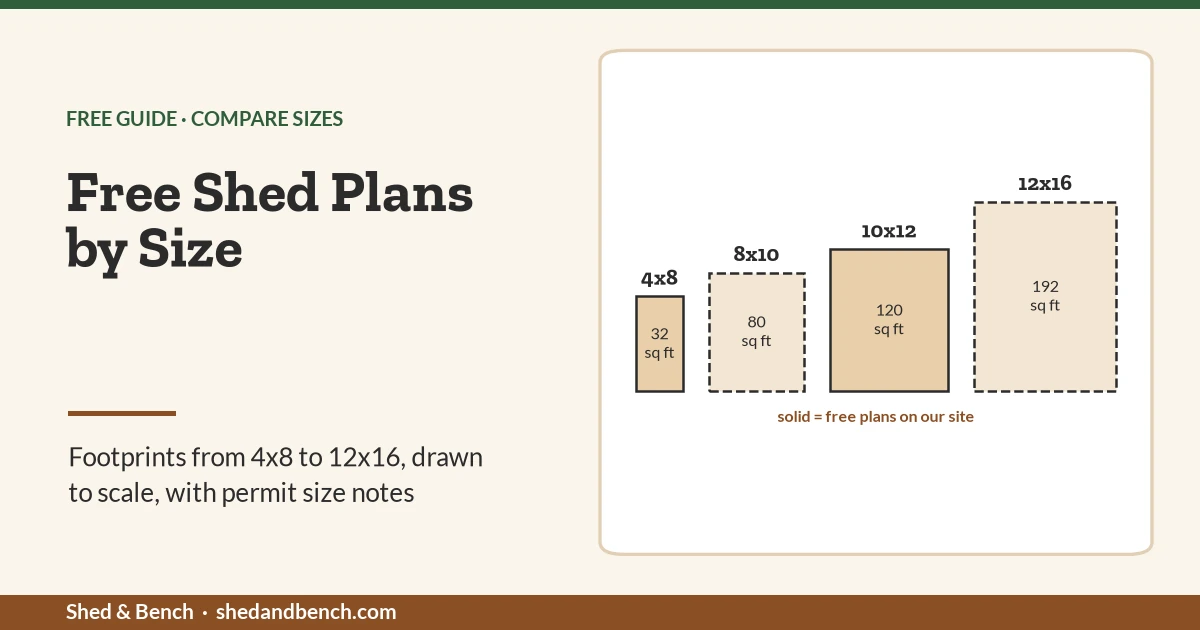
Shed footprints from 4x8 to 12x16 drawn to the same scale

Free shed plans by size

Compare sizes and permit thresholds.

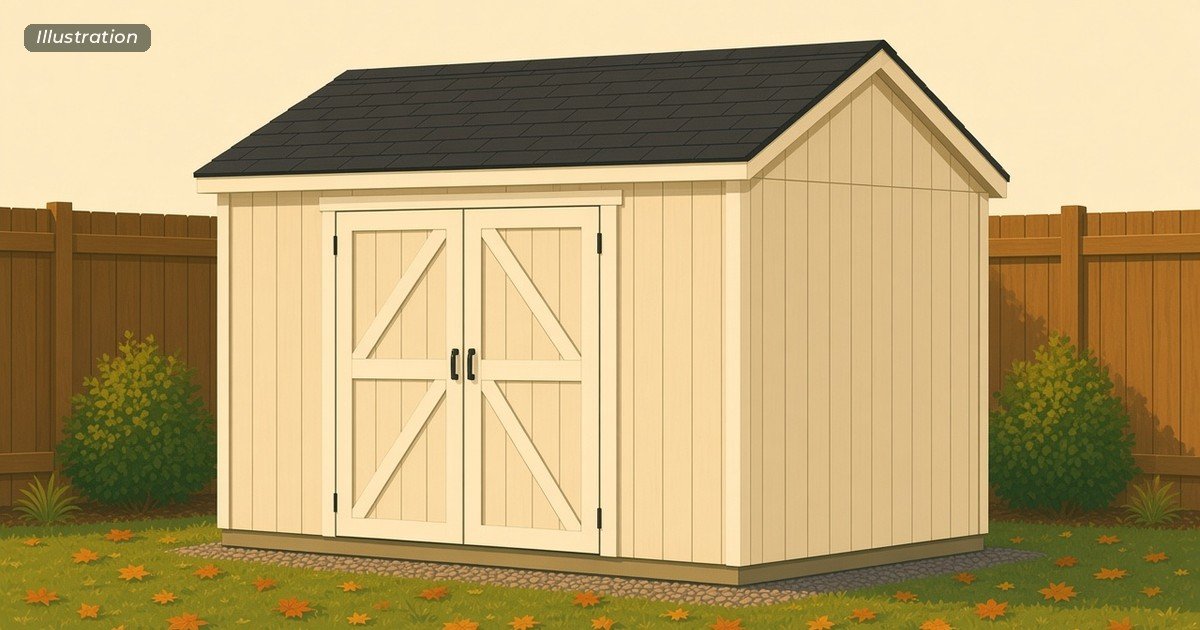
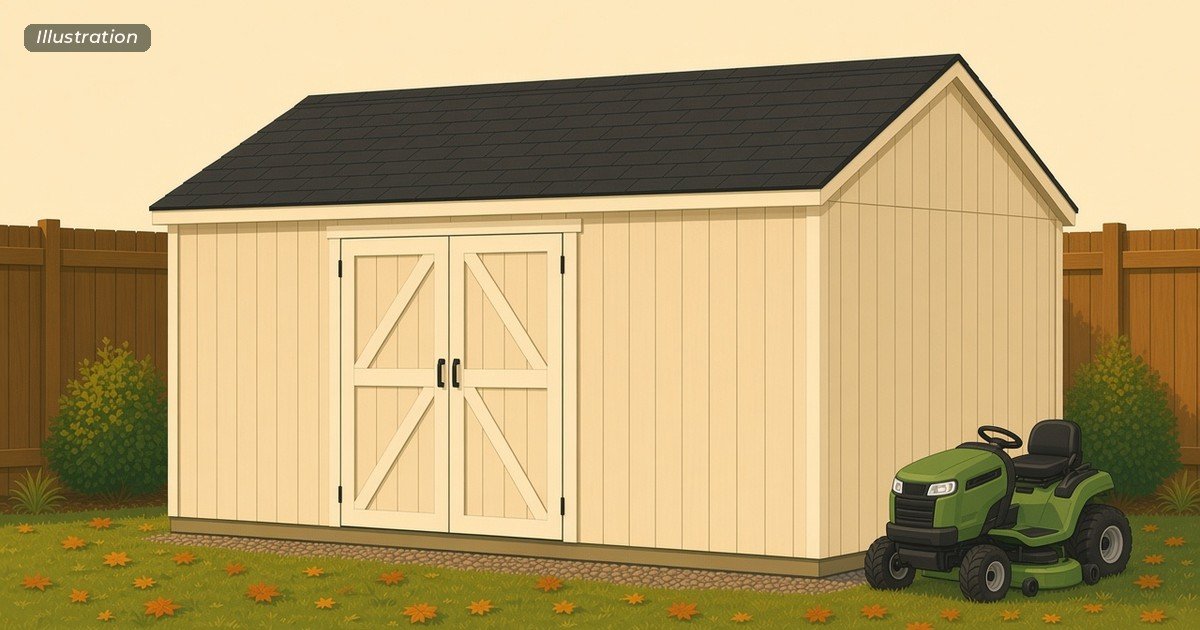
Illustration of a wooden gable-roof storage shed with double doors in its long wall, for free 8x10 shed plans

8×10 shed plans

Gable storage shed, material list, cut list, 9 diagrams, printable PDF.

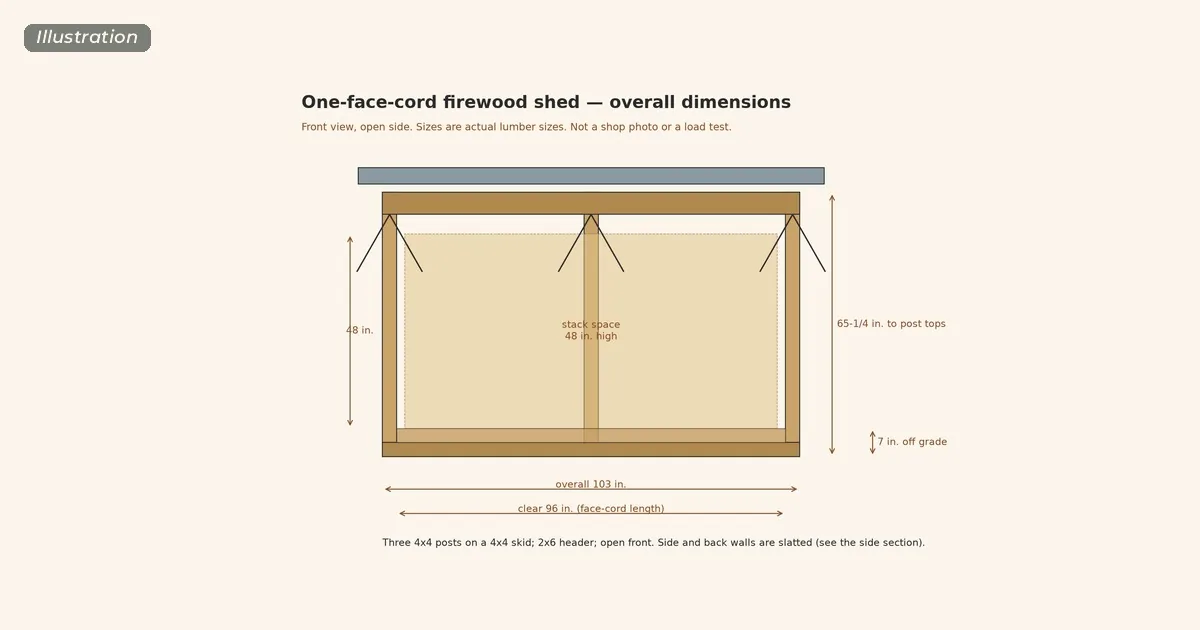
Illustration of firewood shed plans: a one-face-cord, open-front shed with a lean-to roof and slatted sides

Firewood shed plans

One-face-cord, open-front shed on skids, lean-to roof, cut list, printable PDF.

Illustration of a wooden gable-roof storage shed with double doors in its long wall, for free 12x16 shed plans

12×16 shed plans

Gable storage shed with a 6-ft door, material list, 9 diagrams, printable PDF.

Browse the Shed Plans category →

Weekend projects
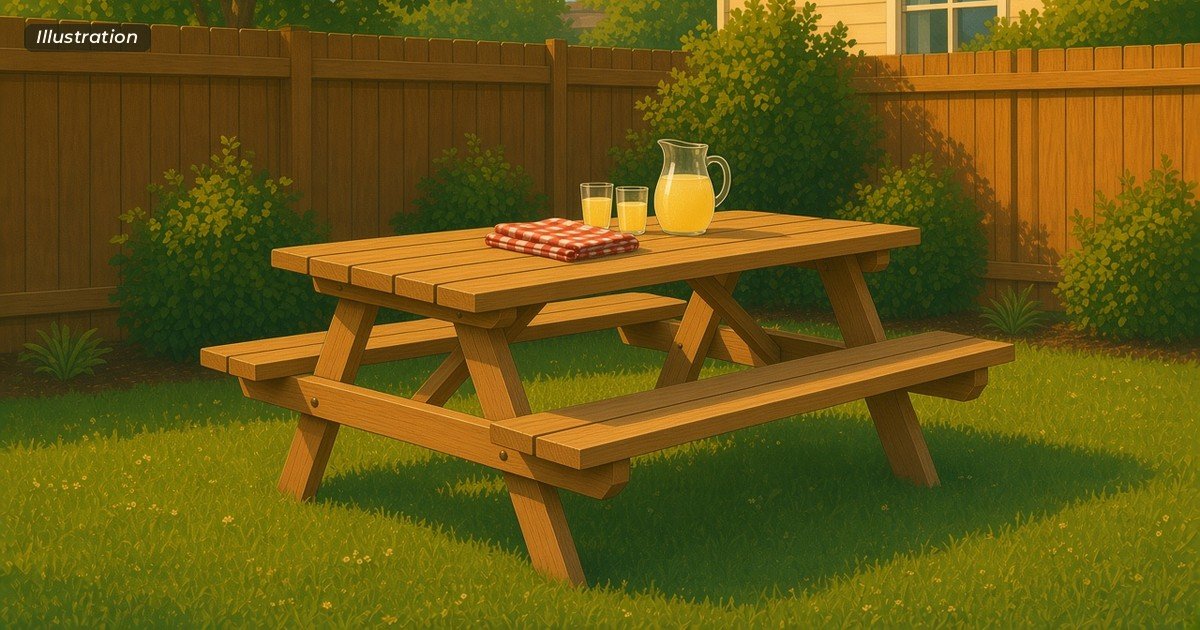
Illustration of a wooden picnic table with attached benches on a backyard lawn

Picnic table plans

6-ft table with attached benches, full cut list, printable PDF.

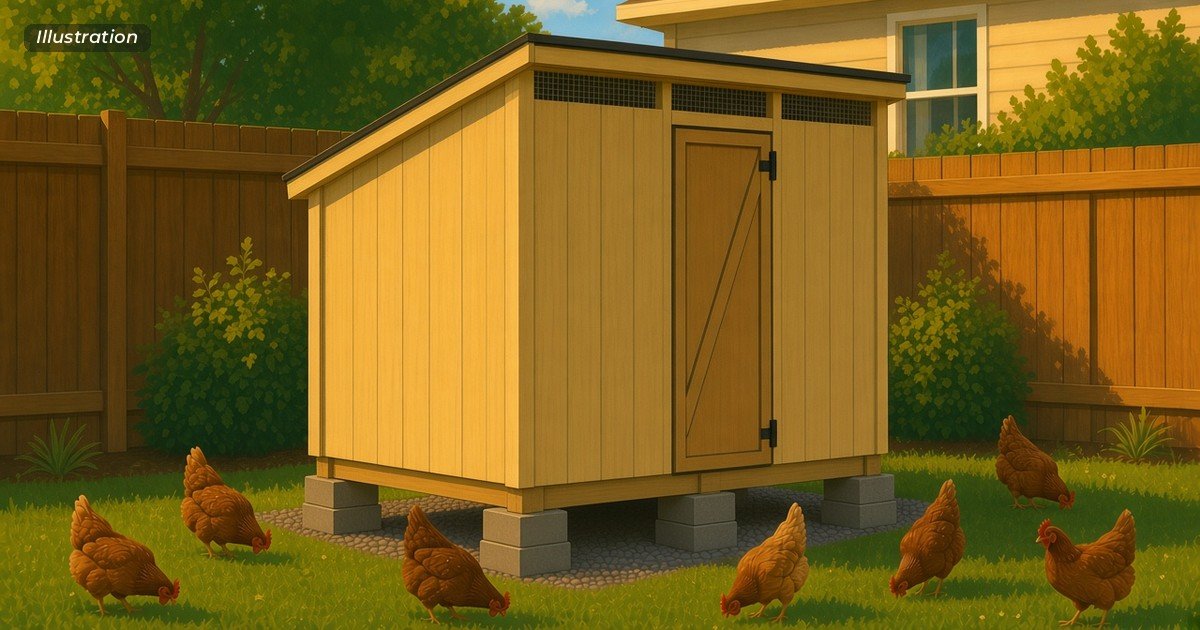
Illustration of a wooden walk-in chicken coop with a sloped roof in a backyard

Chicken coop plans for 6-8 chickens

Walk-in 4×8 and 8×8 coops with material lists, cut lists, and a printable PDF.
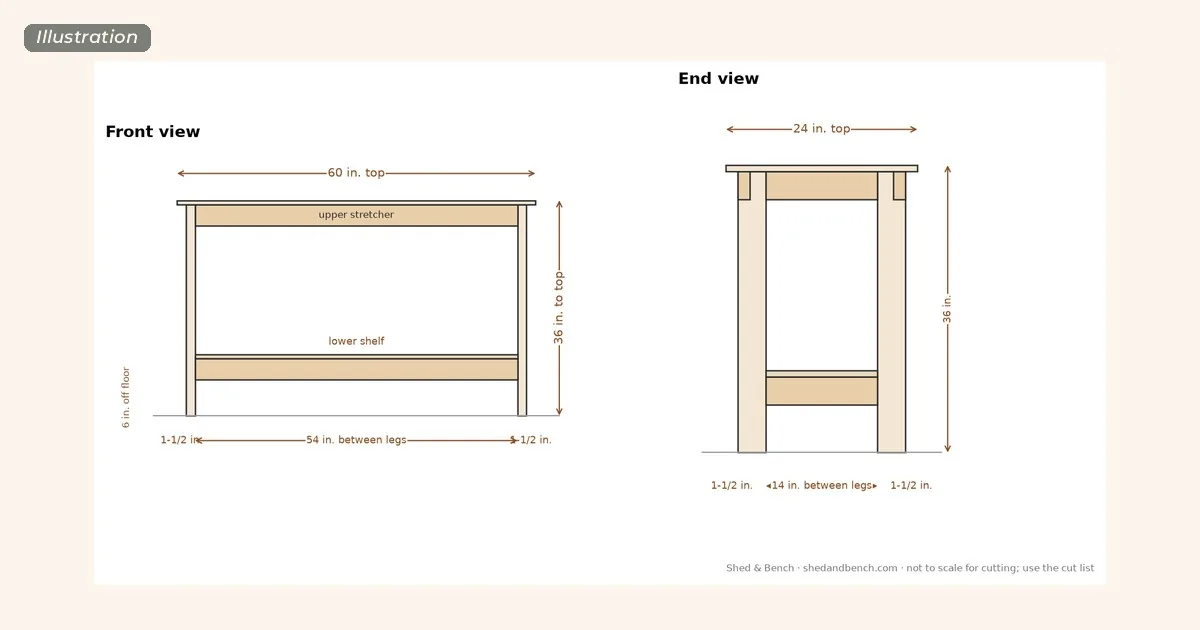
Illustration of 2x4 workbench plans: a 60 by 24 in. bench, 36 in. high, with a lower shelf, shown in front and end views

2×4 workbench plans

60 x 24 in. bench from five 8-ft 2x4s and one sheet of plywood, cut list, 5 diagrams, printable PDF.
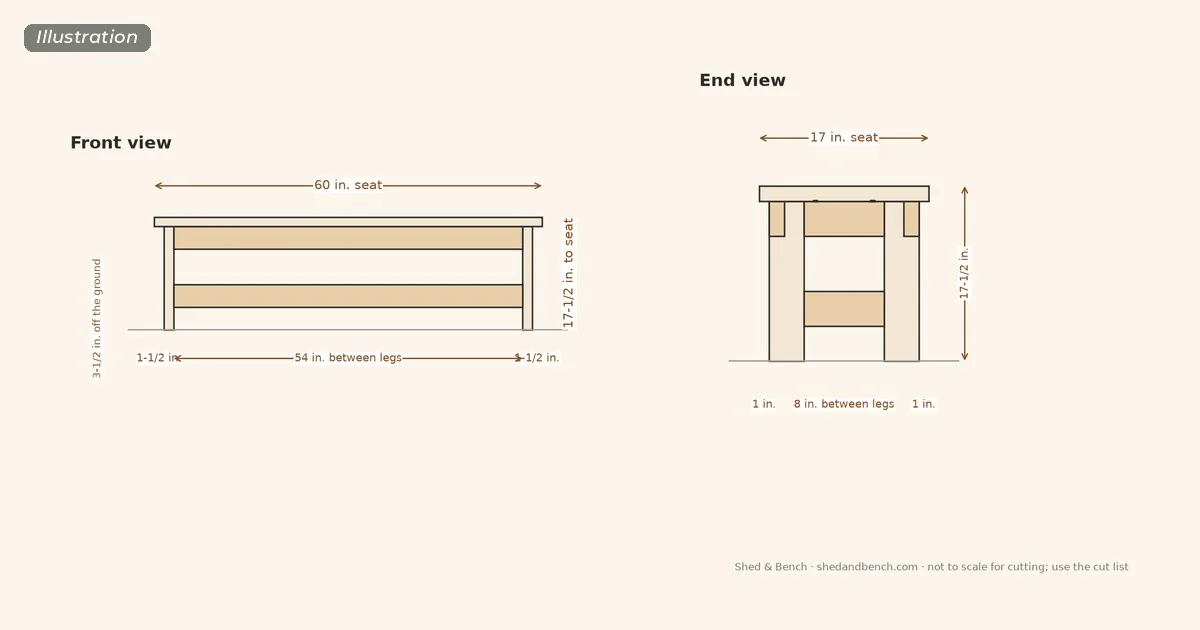
Illustration of outdoor bench plans: a 60 by 17 in. backless bench, 17-1/2 in. high, shown in front and end views

Outdoor bench plans

Simple 60 in. backless bench from 2x4s and 2x6s, cut list, diagrams, printable PDF.

Coming soon

More outdoor projects and shop plans. We’ll link each one here when it’s published.

Two people at a dark workbench drawing project sketches with a pencil, square and wood offcuts
Photo: cottonbro studio / Pexels
Banner for the free Your First 10 Weekend Builds PDF guide, with line drawings of a wall shelf, planter box, serving tray and birdhouse

Get the free guide: Your First 10 Weekend Builds

Ten simple, original beginner projects you can build with a drill, a saw, and a couple of clamps, each with a materials list. Sent to your inbox. Unsubscribe anytime. Some emails include clearly labeled affiliate recommendations. See our Privacy Policy.

This form is protected by reCAPTCHA, and the Google Privacy Policy and Terms of Service apply.

Safety: our plans haven’t been reviewed by an engineer. Check your local building code before you build.