How to Build a Shed: A Short Guide to the Main Steps
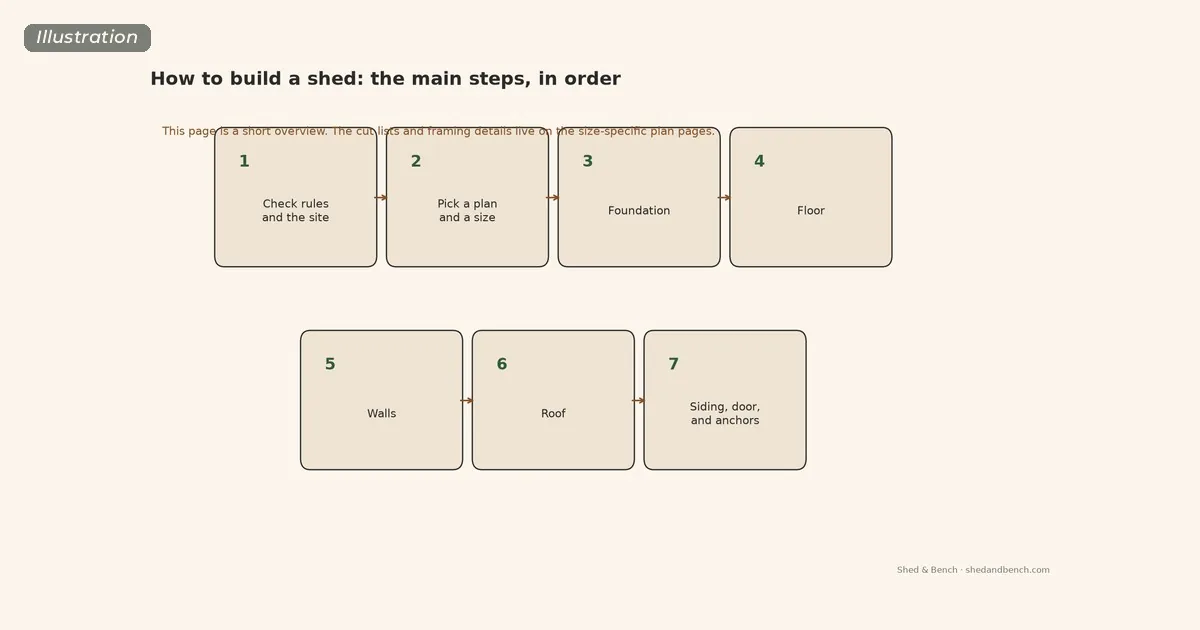
How to build a shed, in order: site and permits, a plan, foundation, floor, walls, roof, and siding. Links to our free shed plans.

How to build a shed, in order: site and permits, a plan, foundation, floor, walls, roof, and siding. Links to our free shed plans.
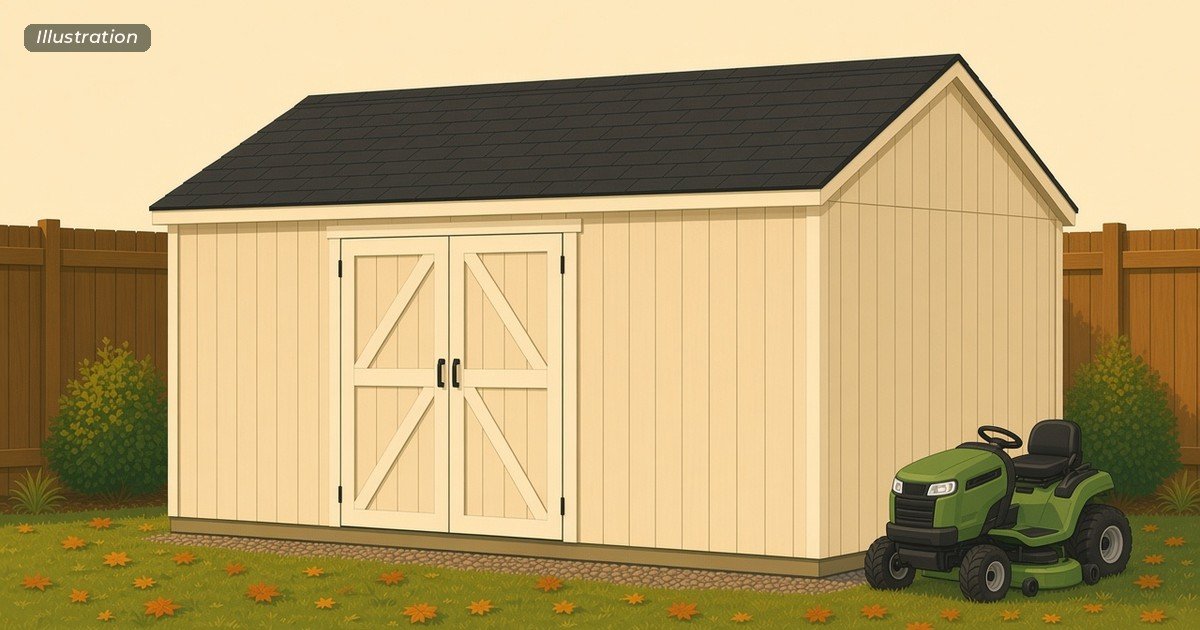
Free 12×16 shed plans for a gable storage shed with a 6-ft door: material list, cut list in actual sizes, 9 diagrams, code-cited framing, printable PDF.
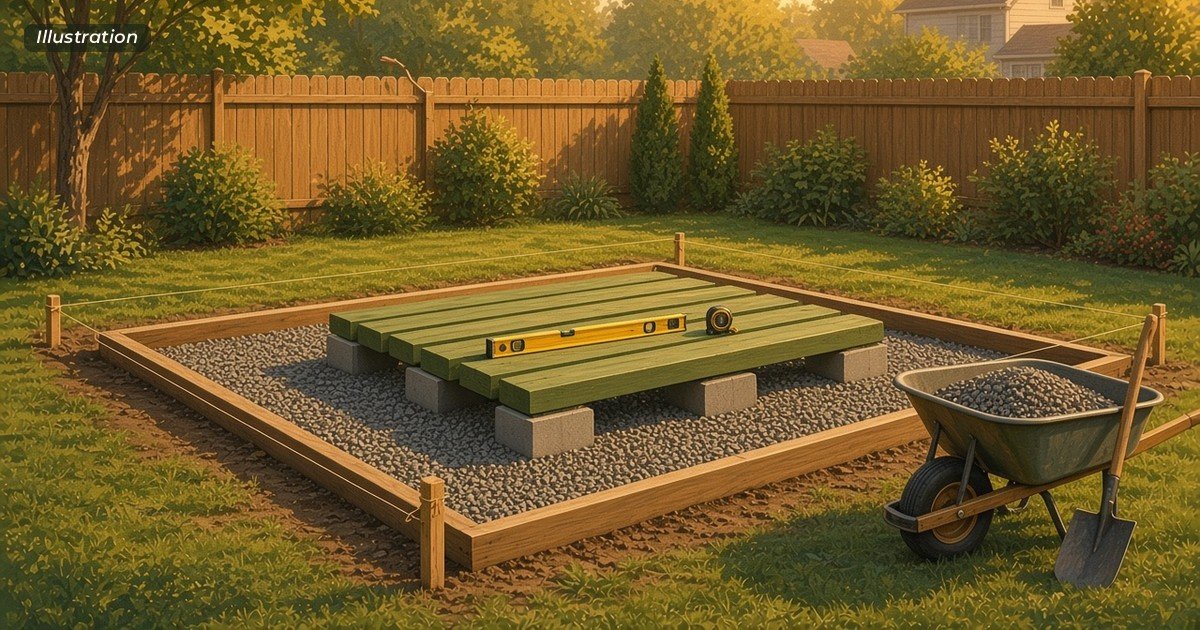
Compare shed foundation options: gravel pad and skids, concrete blocks, piers, or a slab. Plus frost rules, siding clearance, drainage, and anchoring.
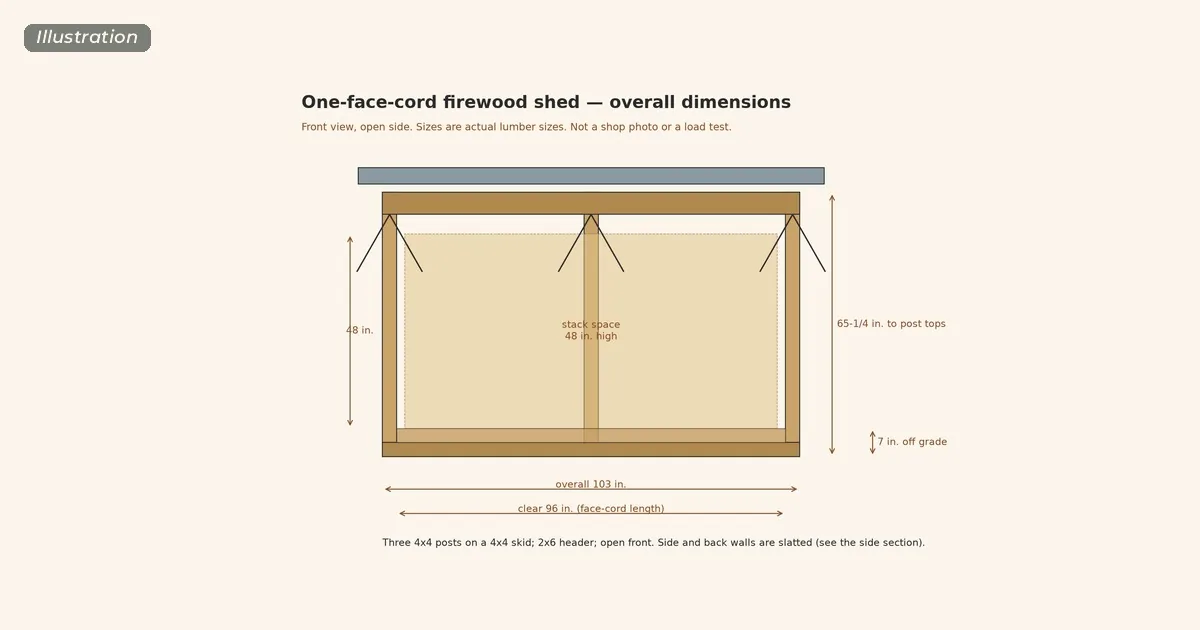
Free firewood shed plans for a one-face-cord, open-front shed on skids: lean-to roof, slatted sides, cut list, and a printable PDF.
The cost to build a shed, priced line by line for a 10×12 at Home Depot, Lowe’s and Menards (Nov 2026), plus shed kit and installed prices.
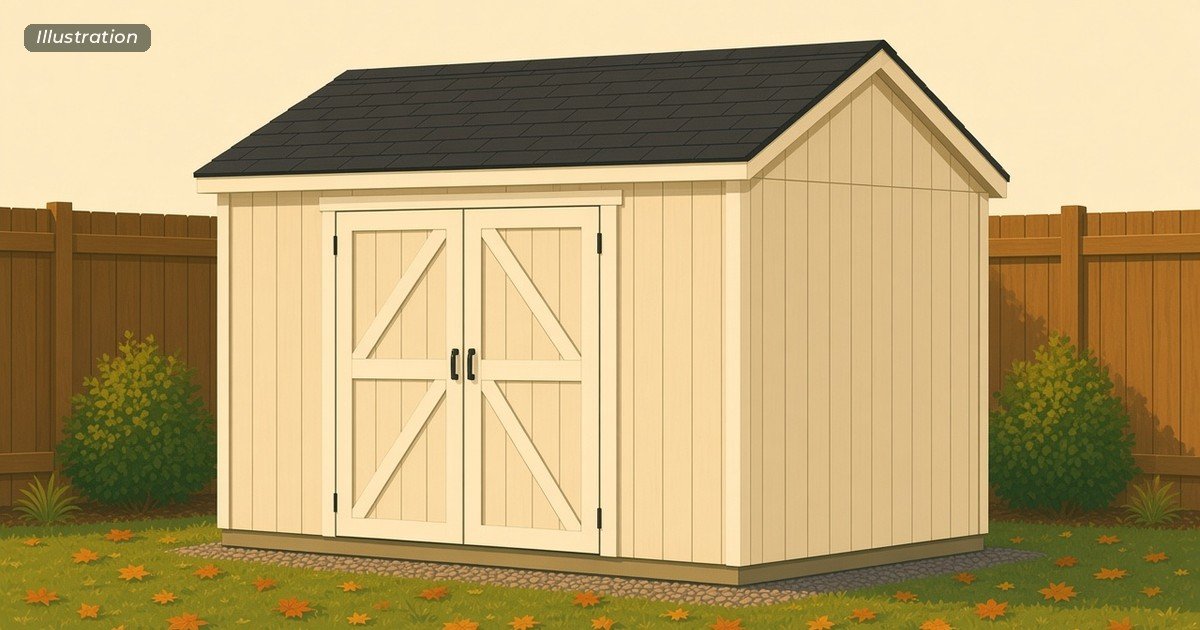
Free 8×10 shed plans for a gable storage shed: full material list, cut list in actual sizes, 9 diagrams, code-cited framing, and a printable PDF. No email.
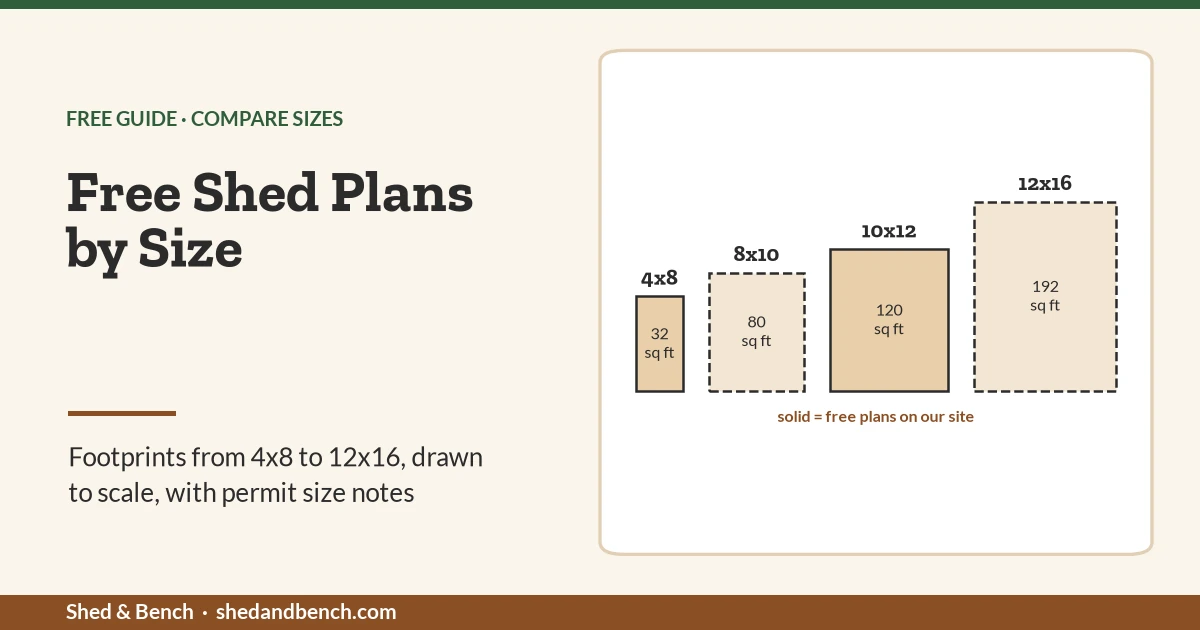
Free shed plans by size, with materials lists. Compare 4×8 to 12×16 sheds, see what size shed you need, check permit limits, and get a free printable plan.
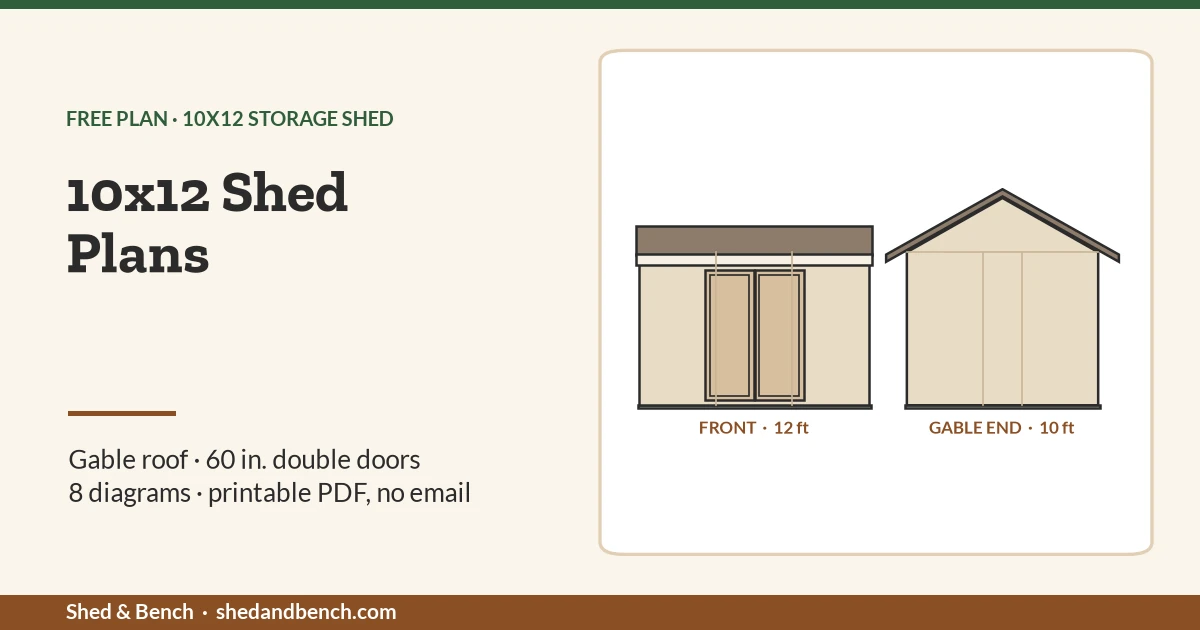
Free 10×12 shed plans for a gable storage shed: material and cut lists, IRC-sized framing, double doors, 8 diagrams, and a printable PDF. No email.
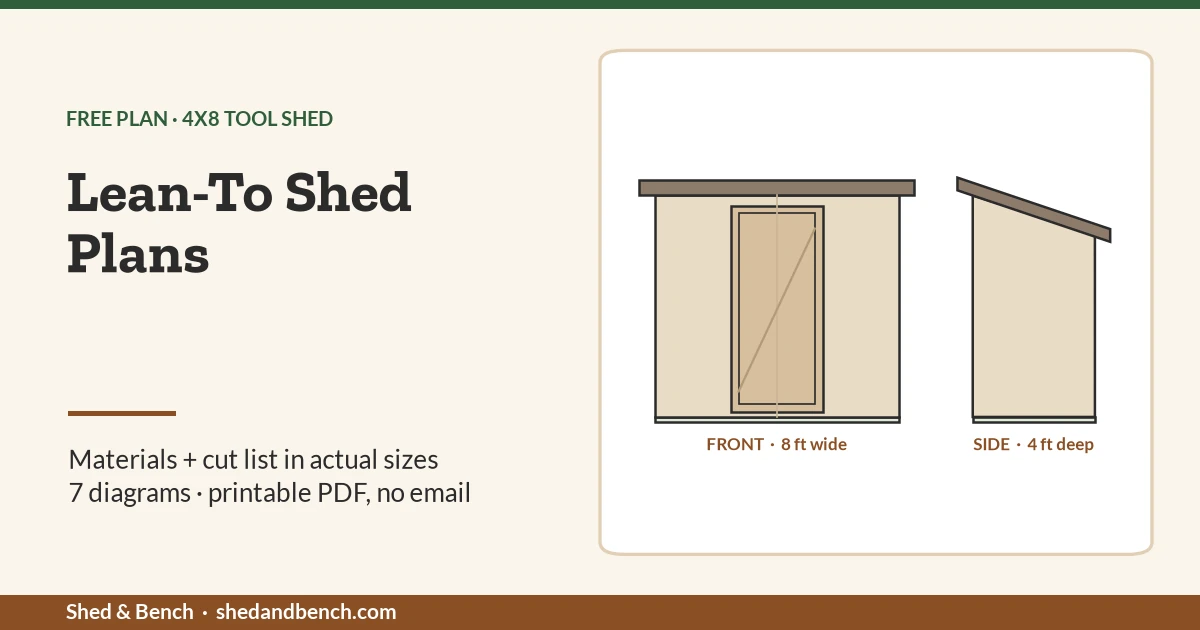
Free lean-to shed plans for a 4×8 tool shed: material and cut lists, rafter sizing from AWC span tables, 7 diagrams, and a printable PDF. No email.