
Disclosure: Shed & Bench is reader-supported and may earn a commission from some products we recommend, at no extra cost to you. The free printable plan on this page contains no affiliate links. Read our affiliate disclosure.
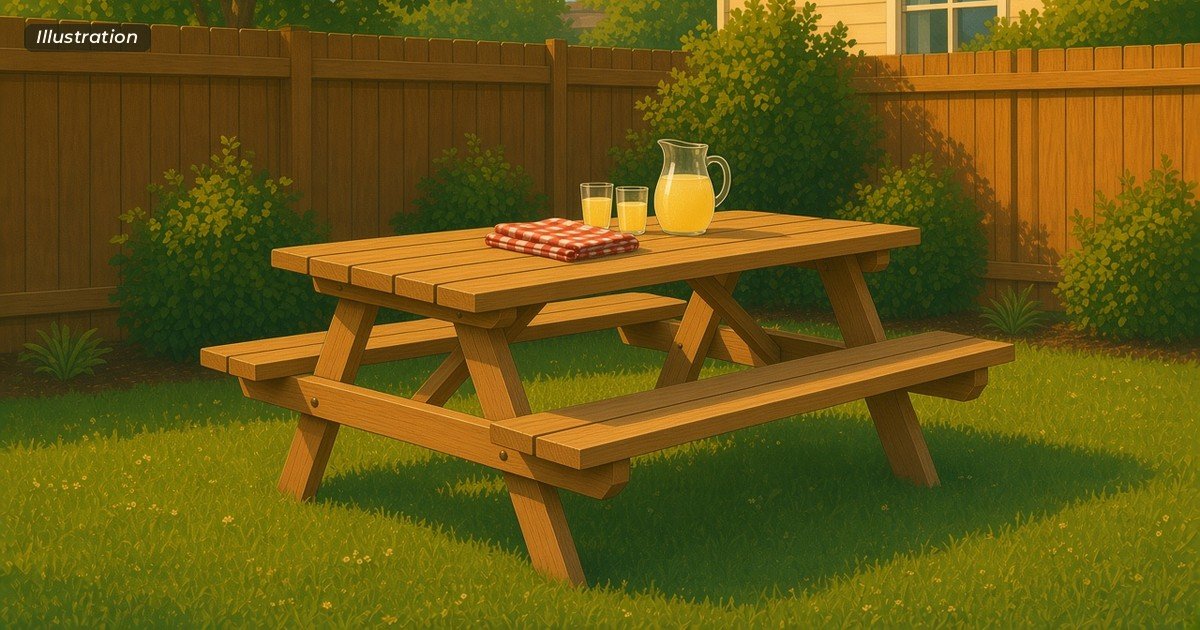
These free DIY picnic table plans are for a classic attached-bench picnic table: an A-frame leg at each end, a five-board top, and a bench on each side, all built from 2x6s plus one 2×4.
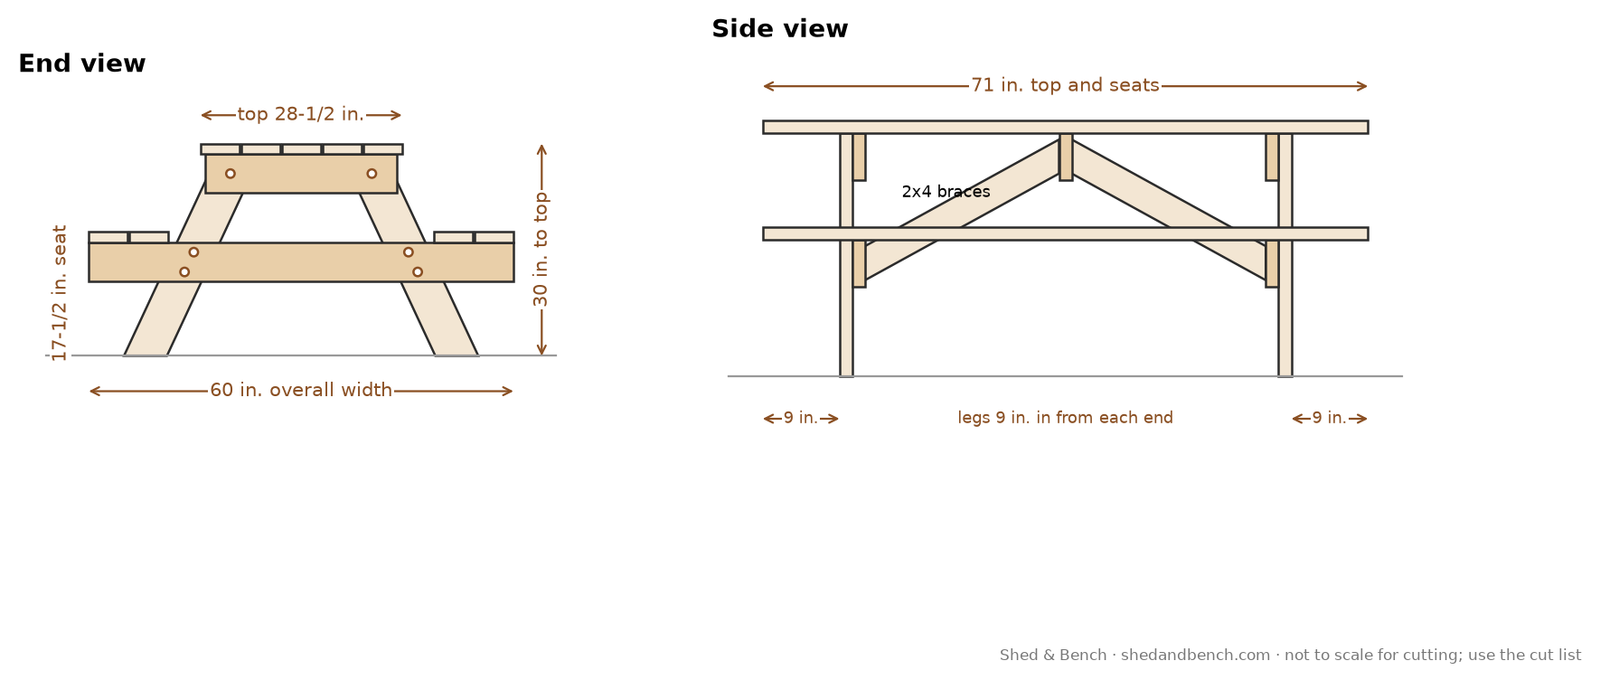
The table is 71 in. long (just under 6 ft), so every top and seat board comes out of a 12-ft 2×6 two at a time. You get a lumber shopping list, a cut list in actual lumber sizes, the exact leg and brace angles, step-by-step instructions, five diagrams, and a printable PDF.
Free printable plan (PDF). No email required.
One printable file with the shopping list, cut list, cutting diagram, key steps, and all five diagrams on this page.
In this plan
Plain-language safety note: This design isn’t engineered or load-tested. No engineer has reviewed it, and nobody has tested how much weight it holds. The seating counts on this page are our estimates, not rated capacities. We worked out the dimensions and checked that the parts fit together on paper, but how strong the finished table is depends on your lumber, your fasteners, and how carefully it’s put together. Check every bolt and screw before people sit on it, and recheck them every season.
Who this plan is for
This is a good next project once you’ve built a few small things and you’re comfortable with a circular saw and drill. There’s no joinery: every joint is bolted or screwed.
- Beginners ready for a bigger build who’ve done a few small projects and can make an accurate angled cut.
- Anyone who wants a sturdy 6-ft table for a patio, deck, or lawn, with seats for four adults comfortably, or six if they don’t mind elbows touching (our estimate).
- People without a big shop. Everything is cut from standard 8-ft and 12-ft boards, and a helper makes the assembly easier.
Plan on one long weekend day for cutting and assembly, plus time for finishing (our estimate; your pace will vary).
Tools: tape measure, speed square, pencil, circular saw or miter saw, drill/driver, 3/8 in. drill bit long enough to go through 3 in. of wood, 1/8 in. pilot bit, two or more clamps, wrench or socket for the nuts, 1/4 in. spacers (scrap plywood works), sander or sanding block, safety glasses, hearing protection, and a dust mask.
The plan at a glance
| Item | Size |
|---|---|
| Overall length | 71 in. (top and seats) |
| Top | 5 boards, 28-1/2 in. wide with 1/4 in. gaps, 30 in. high |
| Seats | 2 boards per side, 17-1/2 in. high |
| Overall width | 60 in. (seat support length) |
| Knee room | 11 in. from the seat to the underside of the top |
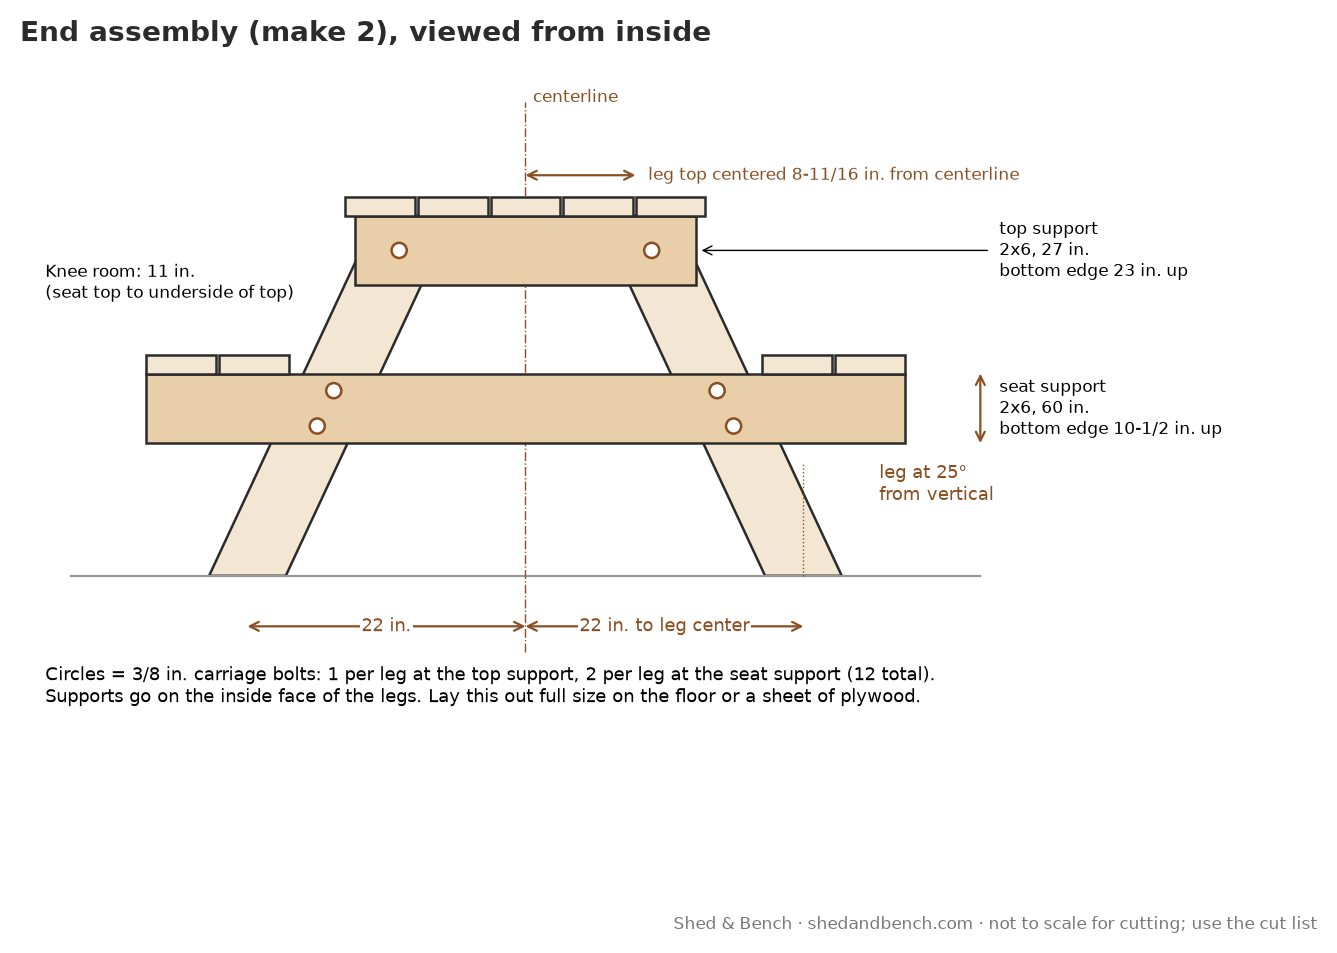
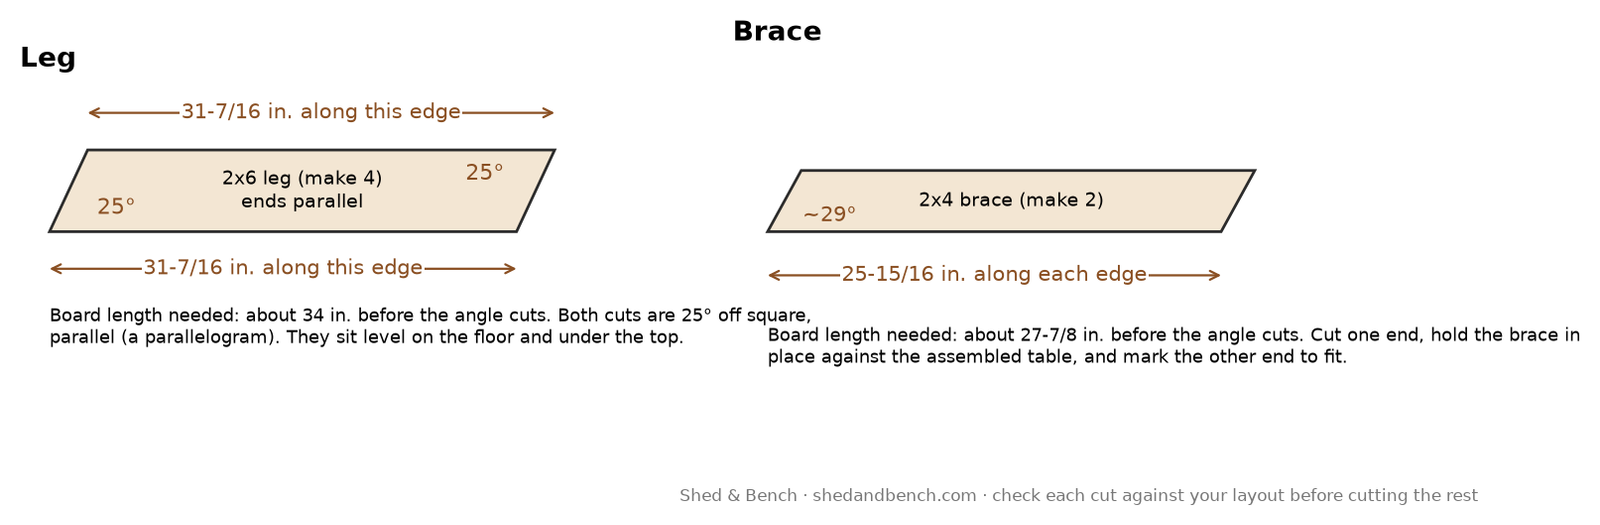
| Legs | 2×6, cut at 25° from vertical, 31-7/16 in. along each edge |
| Braces | 2×4, about 29°, 25-15/16 in. along each edge |
| Lumber | five 2x6x12s, three 2x6x8s, and one 2x4x8 |
| Hardware | 12 carriage bolts (3/8 x 3-1/2 in.) and about 62 exterior screws |
Picnic table dimensions, explained
We chose a 30 in. top height and a 17-1/2 in. seat height. That leaves 11 in. between the seat and the underside of the top. The front edge of each seat sits 4-1/2 in. out from the edge of the top, so you can step over the bench and slide in.
The legs lean out 25° from vertical. At the floor, the outside edges of each pair of legs are about 50 in. apart, which puts the outer edge of each foot just outside the middle of each seat. That matters, because a person sitting on one bench at an empty table puts all their weight on that side. The legs sit 9 in. from each end of the top, so the boards overhang the end supports a little and no one bangs their shins on a leg.
How many 2x6s do you need for a picnic table?
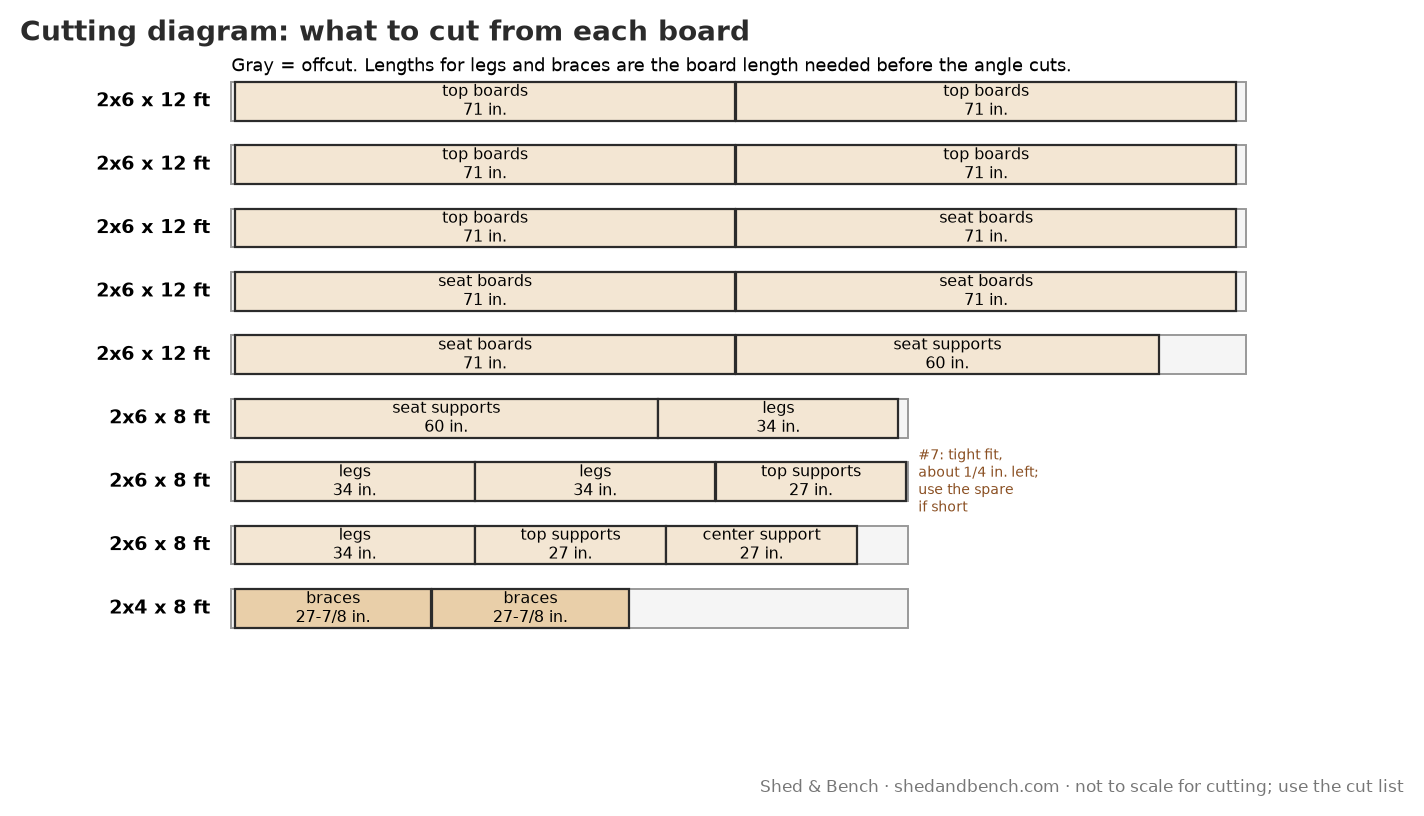
For this plan, you need eight 2×6 boards: five at 12 ft and three at 8 ft, plus one 2×4 at 8 ft for the braces. That’s with every cut planned out (see the cutting diagram below). The 12-ft boards give you all nine top and seat boards two at a time, plus one seat support. The 8-ft boards give you the legs, the other seat support, and the three top supports.
If your store’s 12-ft boards are rough or badly bowed, buy one spare 8-ft 2×6. Then you can swap out a bad leg or support without another trip. The spare also covers board #7, which is a tight fit (see the note under the cutting diagram).
What wood should you use for a picnic table?
You have two common choices:
- Pressure-treated lumber. It’s the budget pick and it’s easy to find. The end tag on each board says what it’s treated for. Wood Preservation Canada explains that Above Ground wood is for exterior use where it’s not in contact with soil, while Ground Contact wood has more preservative in it for wood that touches soil or fresh water, or sits in damp spots. The legs on this table sit on the ground, so buy at least the three 8-ft boards (the legs come from those) rated Ground Contact. Many people just buy everything Ground Contact so they don’t have to sort boards.
- Cedar or redwood. These are lighter and look better, and they cost more. Simpson Strong-Tie notes that cedar and redwood contain water-soluble tannins that can stain where they touch metal fasteners, and that finishing the wood before assembly helps reduce staining.
Fasteners: For lumber treated with ACQ or copper azole (CA), Wood Preservation Canada recommends hot-dip galvanized or stainless steel fasteners. The end tag names the preservative. To keep it simple, buy bolts, nuts, washers, and screws labeled for treated lumber, or stainless steel.
Cut ends: Cutting treated lumber exposes untreated wood inside. Wood Preservation Canada recommends brushing two coats of an end-cut preservative onto cuts and holes on outdoor projects, so plan to treat the leg bottoms and any other cut ends.
Want more weekend projects? TedsWoodworking is a paid online plan collection, and the seller says it bundles over 16,000 plans. It isn’t made by Shed & Bench.
Affiliate link: we may earn a commission if you buy, at no extra cost to you. Affiliate disclosure.
Material list
Lumber
| Qty | Material |
|---|---|
| 5 | 2×6 x 12 ft (top boards, seat boards, seat supports) |
| 3 | 2×6 x 8 ft, rated Ground Contact if you use treated lumber (seat supports, legs, end top supports, center support) |
| 1 | 2×4 x 8 ft (braces) |
Hardware
| Qty | Material |
|---|---|
| — | 12 carriage bolts, 3/8 x 3-1/2 in., hot-dip galvanized, each with a washer and nut (1 at each leg-to-top-support joint and 2 at each leg-to-seat-support joint) |
| — | About 75 exterior screws, 3 in., rated for treated lumber (the plan uses 62) |
| — | Optional: exterior stain or sealer, and 120-grit sandpaper |
A note on cost: we don’t print a total, because lumber prices change by region and by week. Price the lumber and hardware list at your local store before you start.
Cut list
All sizes are actual dimensions (a 2×6 is 1-1/2 x 5-1/2 in.; a 2×4 is 1-1/2 x 3-1/2 in.).
| Part | Material | Qty | Length / size | Notes |
|---|---|---|---|---|
| Top boards | 2×6 | 5 | 71 in. | 1/4 in. gaps; ends square |
| Seat boards | 2×6 | 4 | 71 in. | Two per side |
| Legs | 2×6 | 4 | 31-7/16 in. along each edge | Both ends cut at 25°, parallel |
| Top supports (ends) | 2×6 | 2 | 27 in. | On edge; clip bottom corners 45° (optional) |
| Center support | 2×6 | 1 | 27 in. | Same as the top supports |
| Seat supports | 2×6 | 2 | 60 in. | On edge; clip bottom corners 45° (optional) |
| Braces | 2×4 | 2 | 25-15/16 in. along each edge | Both ends cut at about 29°, parallel; check against your assembly |
How to cut the angles: The legs have parallel 25° cuts at both ends, so each leg is a long parallelogram. Set your saw or speed square to 25°, cut one end, measure 31-7/16 in. along an edge, and cut the other end at the same angle, parallel to the first. Each leg needs about 34 in. of board. The braces work the same way at about 29° (25-15/16 in. along each edge, about 27-7/8 in. of board). Cut the braces a little long and trim them to fit once the table is standing.
Cutting diagram: which parts come from which board
| Board | Cut from it |
|---|---|
| 2×6 x 12 ft #1 | top boards (71 in.) + top boards (71 in.) |
| 2×6 x 12 ft #2 | top boards (71 in.) + top boards (71 in.) |
| 2×6 x 12 ft #3 | top boards (71 in.) + seat boards (71 in.) |
| 2×6 x 12 ft #4 | seat boards (71 in.) + seat boards (71 in.) |
| 2×6 x 12 ft #5 | seat boards (71 in.) + seat supports (60 in.) |
| 2×6 x 8 ft #6 | seat supports (60 in.) + legs (34 in.) |
| 2×6 x 8 ft #7 | legs (34 in.) + legs (34 in.) + top supports (ends) (27 in.) |
| 2×6 x 8 ft #8 | legs (34 in.) + top supports (ends) (27 in.) + center support (27 in.) |
| 2×4 x 8 ft #1 | braces (27-7/8 in.) + braces (27-7/8 in.) |
Tight fit on board #7: board #7 is a tight fit (two 34 in. leg blanks and a 27 in. support on one 8-ft 2×6, with about 1/4 in. left after kerfs and trim). If your board is short or the ends aren’t square, use the spare 8-ft 2×6.
Not ready for a full table yet? New to building? Warm up with two free patio projects, a cedar Herb Planter Box and a Serving Tray with Handles, plus 8 more beginner builds in Your First 10 Weekend Builds. Get the free guide →
How to build a picnic table, step by step
Pre-drill screw holes near board ends with the 1/8 in. bit so the wood doesn’t split. Wear safety glasses for every cut.
Step 1: Cut and prep the parts
- Cut the nine 71 in. top and seat boards from the 12-ft boards.
- Cut the four legs, the three 27 in. top supports, and the two 60 in. seat supports (see the cutting diagram).
- Optional: clip the bottom corners of the top and seat supports at 45° (about 1-1/2 in. back) so there are no sharp corners at knee height.
- Ease all the edges people will touch with sandpaper or a router. It’s much easier now than after assembly.
- If you’re using treated lumber, brush end-cut preservative onto the cut ends, especially the leg bottoms.
Step 2: Build the two end assemblies
Each end assembly is two legs, one top support, and one seat support. Work on a flat driveway, garage floor, or sheet of plywood.
- Draw a straight floor line and a centerline square to it.
- Lay two legs on the floor with their bottom cuts on the floor line, leaning in toward the centerline. Their outside edges should be about 50 in. apart at the floor, the same distance each side of the centerline. Each leg’s top is centered about 8-11/16 in. from the centerline.
- Lay a top support across the tops of the legs. Its top edge sits flush with the tops of the legs (28-1/2 in. above the floor line) and it’s centered on the centerline. Clamp it.
- Lay a seat support across the legs with its top edge 16 in. above the floor line, centered (30 in. each side of the centerline). Clamp it.
- Check that both legs make the same angle and the supports are parallel to the floor line. Then drill 3/8 in. holes and install the carriage bolts: one at each top-support joint, plus two screws beside it, and two at each seat-support joint, spaced apart diagonally. Tighten the nuts until the bolt heads pull flush.
- Build the second end assembly right on top of the first so they match.
Step 3: Stand the ends and attach the top boards
- Stand both end assemblies up with the supports on the inside face of the legs.
- Lay the two outside top boards across the top supports. Set the outside faces of the legs 9 in. from each end of the boards. Let the boards overhang the ends of the top supports by 3/4 in. on each side.
- Measure the diagonals from corner to corner across the top. When they match, the table is square. Screw the two outside boards down with two screws into each support.
- Fill in the three middle boards with 1/4 in. spacers between them, and screw them down the same way.
Step 4: Add the center support and braces
- Flip the table over onto a soft surface, or work underneath with a helper.
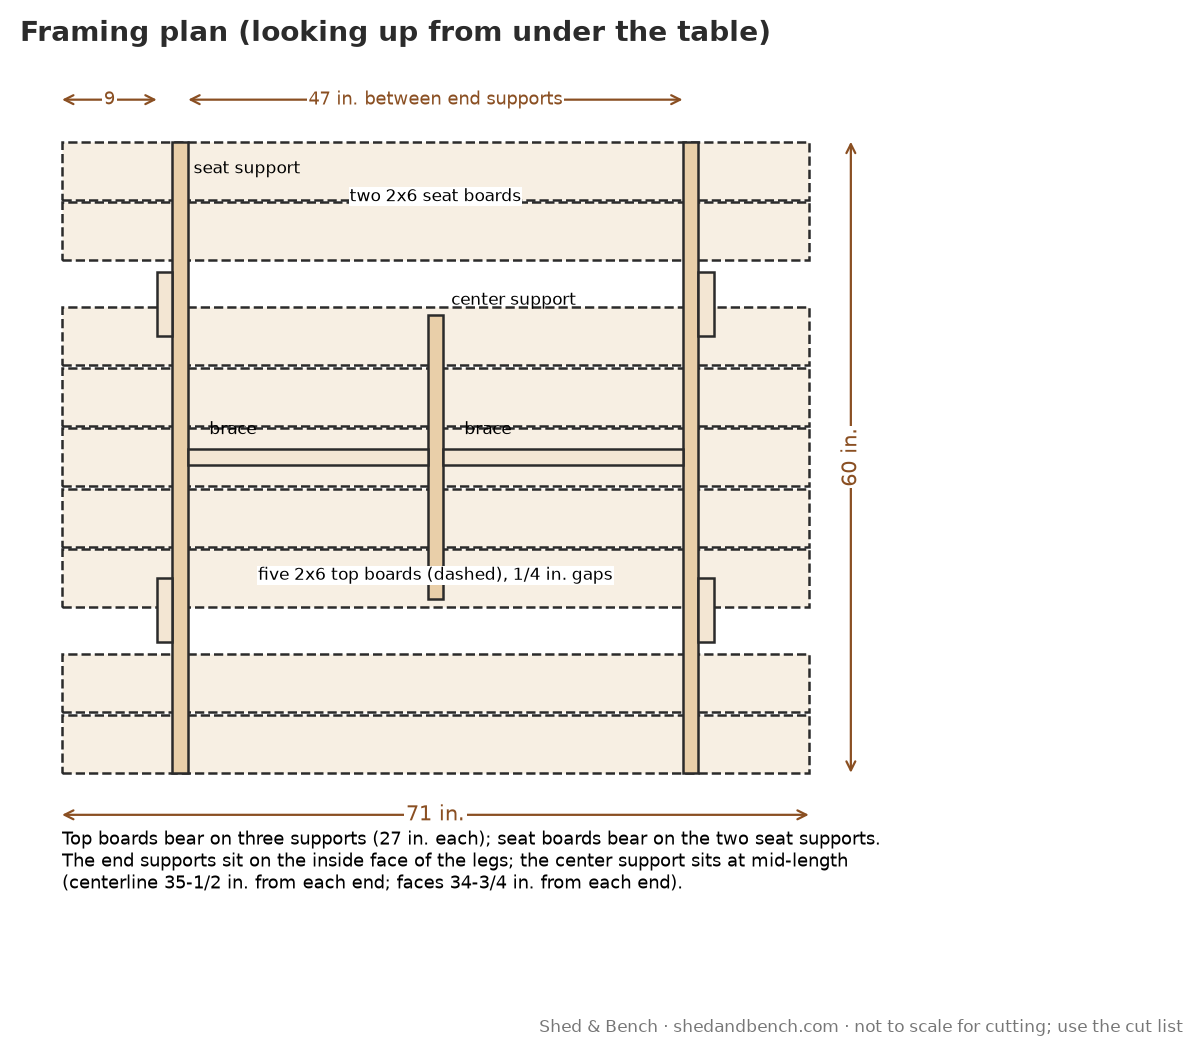
- Screw the center support under the top, halfway along its length (its faces are 34-3/4 in. from each end). Use two screws through each top board.
- Fit each brace with its lower end against the inside face of a seat support at the middle, and its upper end against the face of the center support, in line with the middle of the table. Trim the ends until they sit flat, then fasten each end with two screws. The brace stops the table from racking end to end.
Step 5: Attach the seat boards
- Lay two seat boards on each side with the outer board’s edge flush with the ends of the seat supports and a 1/4 in. gap between the boards.
- Center the boards so they overhang the seat supports equally at both ends, and screw each board down with two screws at each support. The boards span 47 in. between the supports.
- Sit on each bench at the ends and in the middle, and check for any flex or loose joints before you finish.
Step 6: Final checks
Go around and tighten every nut. Set the table on level ground, or shim a foot, so it doesn’t rock. Sand any splinters on the top and seats.
Finishing and care
- Check that treated lumber is dry before you stain or seal it. Wood Preservation Canada suggests sprinkling a few drops of water on the surface: if they soak in, the wood is ready for a water repellent or semi-transparent stain. Always follow the finish maker’s directions.
- Use an exterior finish made for decks or outdoor furniture, and do the board ends too. End grain soaks up water first.
- Every season: tighten the bolts, check for loose screws and splinters, and refinish when water stops beading on the wood.
- Keep the feet dry. If the table lives on grass, set the feet on pavers so they aren’t sitting in wet soil.
Variations
- 8-ft picnic table: Don’t just stretch this plan. With longer boards, the seats would span well over 5 ft between the end supports. An 8-ft version needs a different layout, such as a third leg assembly in the middle. We haven’t drawn one yet.
- Kids’ picnic table: a smaller table needs its own heights, angles, and seat spacing, so this plan doesn’t scale down by shrinking it. We haven’t drawn one yet.
- Detached benches: not covered in this plan.
Once you’ve built this table, a small shed is a natural next step. See our free lean-to shed plans for a 4×8 tool shed, or free 10×12 shed plans for a storage shed. Not sure what size you need? Compare footprints on our free shed plans by size page. Or browse all our free plans.
Want a big library of project ideas to browse?
TedsWoodworking is a paid online plan collection with more outdoor-furniture and project ideas to browse, and the seller says it has over 16,000 plans, with step-by-step instructions, schematics, and materials lists. It isn’t made by Shed & Bench. Our review found it may suit you if you like browsing lots of project ideas and you’re comfortable judging a plan’s quality yourself. Critics report uneven plans, so read the review first and check any plan all the way through before you build.
Affiliate link: we may earn a commission if you buy, at no extra cost to you. TedsWoodworking is not made by Shed & Bench. Affiliate disclosure.
Get the free guide: Your First 10 Weekend Builds
Ten simple, original beginner projects you can build with a drill, a saw, and a couple of clamps, each with a materials list. Sent to your inbox. Unsubscribe anytime. Some emails include clearly labeled affiliate recommendations. See our Privacy Policy.
This form is protected by reCAPTCHA, and the Google Privacy Policy and Terms of Service apply.
FAQs about DIY picnic table plans
How many 2x6s do I need to build a picnic table?
For this 6-ft plan, you need eight 2×6 boards (five at 12 ft and three at 8 ft) plus one 2×4 at 8 ft for the braces. The cutting diagram shows which parts come from each board.
What angle are picnic table legs cut at?
In this plan, the legs lean 25° from vertical, so both ends of each leg are cut at 25°, parallel to each other. Each leg is 31-7/16 in. long along each edge.
What’s the best wood for an outdoor picnic table?
Pressure-treated lumber is the budget choice; buy the leg boards rated Ground Contact because the legs sit on the ground. Cedar and redwood are lighter and look nicer, but they cost more. Use fasteners labeled for treated lumber, or stainless steel.
How much does it cost to build a picnic table?
We don’t print a total, because lumber prices change by region and week. Price the lumber list on this page (five 2x6x12s, three 2x6x8s, and one 2x4x8) plus 12 carriage bolts and a box of 3 in. exterior screws at your local store.
Can I make this picnic table 8 ft long?
Not by just using longer boards. The seats would span too far between the end supports. An 8-ft table needs a different layout, such as a third leg assembly, and we haven’t drawn one yet.
How many people does a 6-ft picnic table seat?
This one seats four adults comfortably, or six if they don’t mind sitting close (our estimate).
Are paid woodworking plan packages better than free plans?
Not necessarily. A good free plan gives you a complete cut list, clear steps, and dimensions you can check. Paid collections give you more choice, but quality can vary. If you’re considering one, read our TedsWoodworking review first.
Is there a free PDF of these picnic table plans?
Yes. The printable PDF has the shopping list, cut list, cutting diagram, key steps, and all five diagrams. No email is required. Download it from the link near the top of this page.
Sources
- Wood Preservation Canada, FAQ (Above Ground vs. Ground Contact; fasteners for ACQ and CA; end-cut preservative; when to apply a finish): https://woodpreservation.ca/en/faq/
- Simpson Strong-Tie, Corrosion Information for Wood Connectors & Fasteners (cedar and redwood tannin staining): https://www.strongtie.com/solutions/corrosion/wood-connectors-fasteners
All dimensions, angles, cut lengths, and board counts on this page were calculated and cross-checked in code by Shed & Bench.