
Disclosure: Shed & Bench is reader-supported and may earn a commission from some products we recommend, at no extra cost to you. This guide contains no affiliate links. Read our affiliate disclosure.
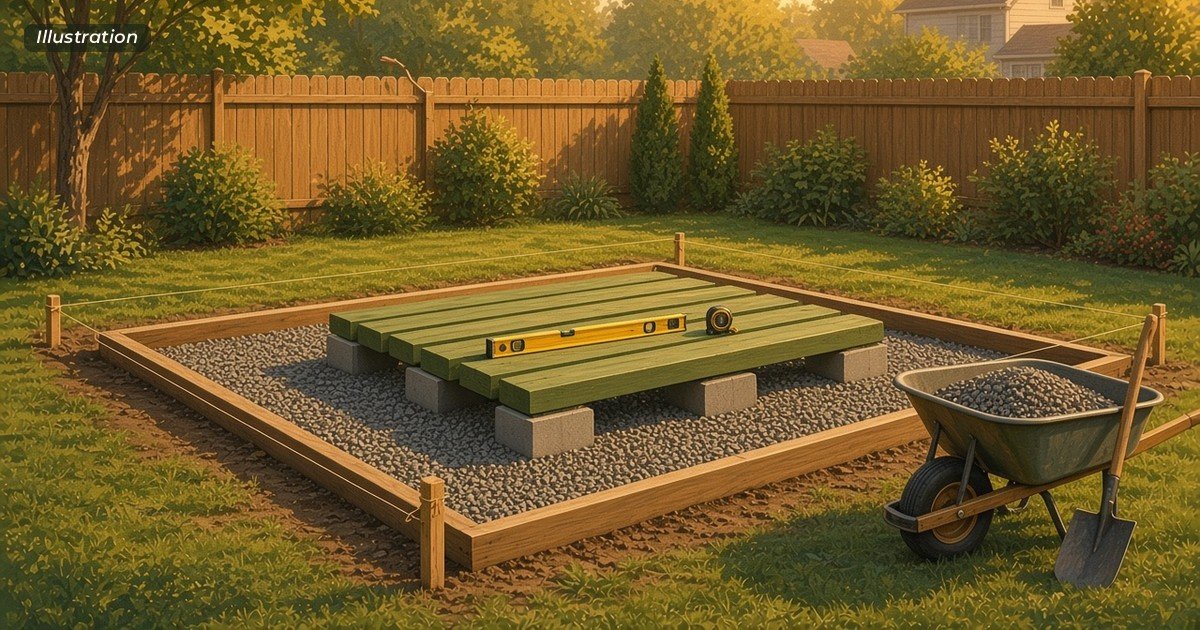
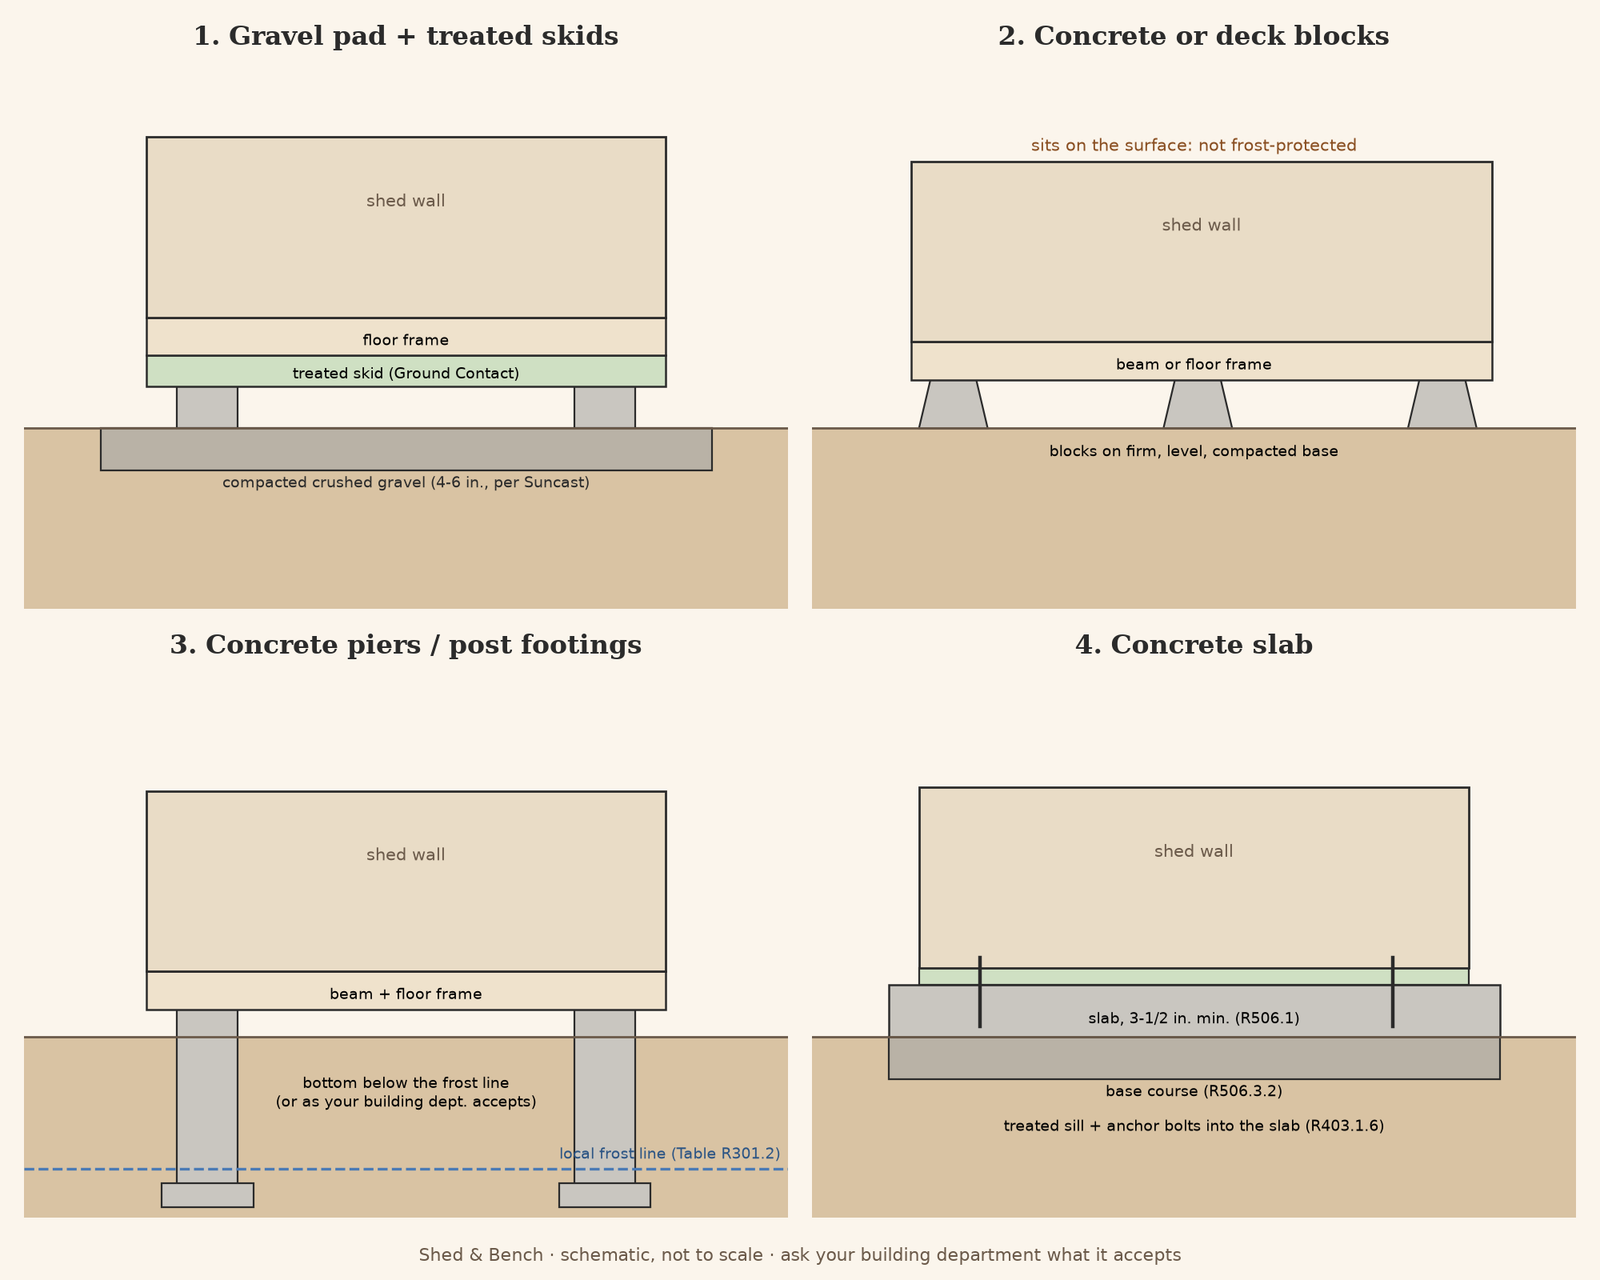
A shed foundation has three jobs: hold the floor level, keep the wood up out of the dirt and water, and stop the shed from moving. Most backyard sheds sit on one of four bases: a gravel pad with treated skids, concrete or deck blocks, concrete piers (post footings), or a concrete slab.
This guide compares the four, explains the frost rule that lets many small sheds skip deep footings, and covers the three details that matter whichever base you pick: siding clearance, drainage, and anchoring. Every code number on this page is cited to its section of the 2024 International Residential Code (IRC), which your area may have adopted with changes. The sources are listed at the end.
Check your local code first. Your city or county building department decides which foundations it accepts, how deep footings must go, and whether your shed needs a permit. The IRC is a model code, and many places amend it. Ask before you buy materials or dig.
Shed foundation options at a glance
| Foundation | What it is | Good fit for | Frost-protected? | Main trade-off |
|---|---|---|---|---|
| Gravel pad + treated skids | Compacted crushed stone; the floor frame sits on treated beams (skids), often on solid blocks | Most wood storage sheds on fairly level ground | No | Needs a well-drained, level pad and a bit of digging |
| Concrete or deck blocks | Solid blocks or precast deck blocks set on a firm, level base | Small, light sheds; mildly uneven ground | No | Blocks can settle or shift if the base under them is soft |
| Concrete piers / post footings | Concrete footings, usually poured in holes, carrying a beam and floor frame | Slopes, soft ground, or where your area wants footings below the frost line | Yes, if they go below your frost line | More digging and concrete work |
| Concrete slab | A poured concrete floor that the walls bolt to | Heavy loads, workshops, areas that require a slab | Depends on the design | Most work; needs its own design and often a permit |
“Frost-protected” means the foundation can’t be lifted when the ground freezes. As the next sections show, the model IRC doesn’t require that for most small, light-frame sheds, but your area may.
Gravel pad with treated skids
This is the base our 10×12 shed plans and lean-to shed plans use. You dig out the sod, fill the area with crushed gravel, compact it, and set treated wooden skids on it (in our plans, on solid concrete blocks) to carry the floor frame.
Why people like it:
- It drains. Rain soaks through the gravel instead of pooling under the shed.
- It’s forgiving. You can adjust a skid with treated or composite shims instead of re-pouring anything.
- No concrete work. You need a shovel, a rake, a tamper, a level, and a string line.
How it’s done, in outline:
- Mark an area that extends at least 12 in. past the shed on every side. Suncast’s shed foundation guide uses that 12-in. margin.
- Remove the sod and level the bottom. Suncast’s guide says to excavate, usually 4 to 6 in. (check local code), fill with crushed gravel, and compact it.
- Set the skids level and parallel. Wood that touches the ground or sits very close to it should be lumber rated for Ground Contact.
- Check that the siding will end up at least 6 in. above the ground (see “Siding clearance” below), and anchor the shed.
The plan you build from should give the skid size and block spacing. In our 10×12 plan, the blocks under each skid sit no more than 48 in. apart; the plan explains how that was checked and asks you to confirm it with your building department.
A full step-by-step gravel pad guide is coming. Until then, the foundation sections in the 10×12 and lean-to plans walk through it.
Concrete blocks and deck blocks (shed foundation blocks)
“Shed foundation blocks” usually means one of two things:
- Solid concrete blocks used as short piers under skids or beams. Our plans call for solid blocks, not hollow ones laid on their sides, and say to keep each stack short, wide, and stable.
- Precast deck blocks (also sold as pier blocks), with a slot or pocket on top for a post or joist.
Either way, the blocks sit on top of the ground, so they are only as good as what’s underneath them. Strip the sod, set each block on firm, compacted soil or gravel, and level them to each other with a string line or a long straightedge. On mildly uneven ground, you can use thicker block stacks on the low side, but keep stacks short. On a real slope, piers are usually the better choice.
Blocks are not frost-protected. That’s often fine for a small shed (see the frost section), but if your building department wants footings below the frost line, plain blocks on the surface won’t meet that.
Concrete piers (post footings)
Piers are concrete footings that carry beams, and the shed floor sits on the beams. They’re the usual answer for:
- Sloped lots, where a gravel pad would need a lot of fill or a retaining edge.
- Soft or wet ground, where blocks would sink.
- Places that require frost protection, because piers can go below the frost line.
The IRC sets the depth. Under R403.1.4, exterior footings must be at least 12 in. below the undisturbed ground surface. Under R403.1.4.1, footings must be protected from frost, and the first listed method is to extend them below the frost line given in Table R301.2. Each jurisdiction fills in that table with its own frost depth, so the number is local. Ask your building department for it.
The pier spacing, size, and beam size depend on your shed, so take them from your plan or have them sized. In the US, contact 811 a few business days before you dig so buried utility lines get marked (that’s 811’s own advice). The same goes for driving ground anchors.
Concrete slab
A slab gives you a flat, hard floor that’s good for heavy equipment and workshops, and some areas require one. It’s also the most work, and the IRC rules for a slab are written for houses, so ask your building department which ones it applies to a shed. For reference, the model code says:
- Thickness: a concrete slab-on-ground floor must be at least 3-1/2 in. thick (R506.1).
- Base: a 4-in.-thick base course under the slab where the slab is below grade, with an exception (R506.3.2).
- Vapor retarder: a 6-mil vapor retarder is normally required, but R506.3.3 has an exception for “Garages, utility buildings and other unheated accessory structures.”
- Anchor bolts: for a house on a slab, wood sole plates are bolted down with 1/2-in. anchor bolts no more than 6 ft apart, at least 7 in. into the concrete, with at least two per plate and one within 12 in. of each end (R403.1.6).
- Treated sills: sills and sleepers on a slab in direct contact with the ground must be naturally durable or preservative-treated, unless an impervious moisture barrier separates them (R304.1, item 3).
A slab needs its own design: thickness, reinforcement, edge depth, and how the walls are fastened. None of our shed plans include a slab design. If you go this route, get the details from your building department or a pro.
Frost protection: when a shed can skip deep footings
Freezing soil can heave a foundation. For houses, that’s why footings go below the frost line. For small sheds, the model IRC has an exception. R403.1.4.1, Exception 1, says:
“Protection of free-standing accessory structures with an area of 600 square feet (56 m2) or less, of light-frame construction, with an eave height of 10 feet (3048 mm) or less shall not be required.”
A wood-framed (light-frame) storage shed that stands on its own, is 600 sq ft or less, and has its eaves no more than 10 ft up fits that wording. That covers an 8×10, a 10×12, or a 12×16 shed built like our plans. Exception 2 sets a smaller limit, 400 sq ft, for sheds that are not light-frame construction (for example, masonry), with the same 10-ft eave limit.
Two cautions:
- Local codes can change this. Some jurisdictions amend R403 and want frost footings for sheds anyway. Ask.
- No frost rule doesn’t mean no movement. A shed on blocks or gravel can still shift a little in freeze-thaw cycles, which is one reason good drainage and anchoring matter.
Siding clearance: keep the wood 6 in. up
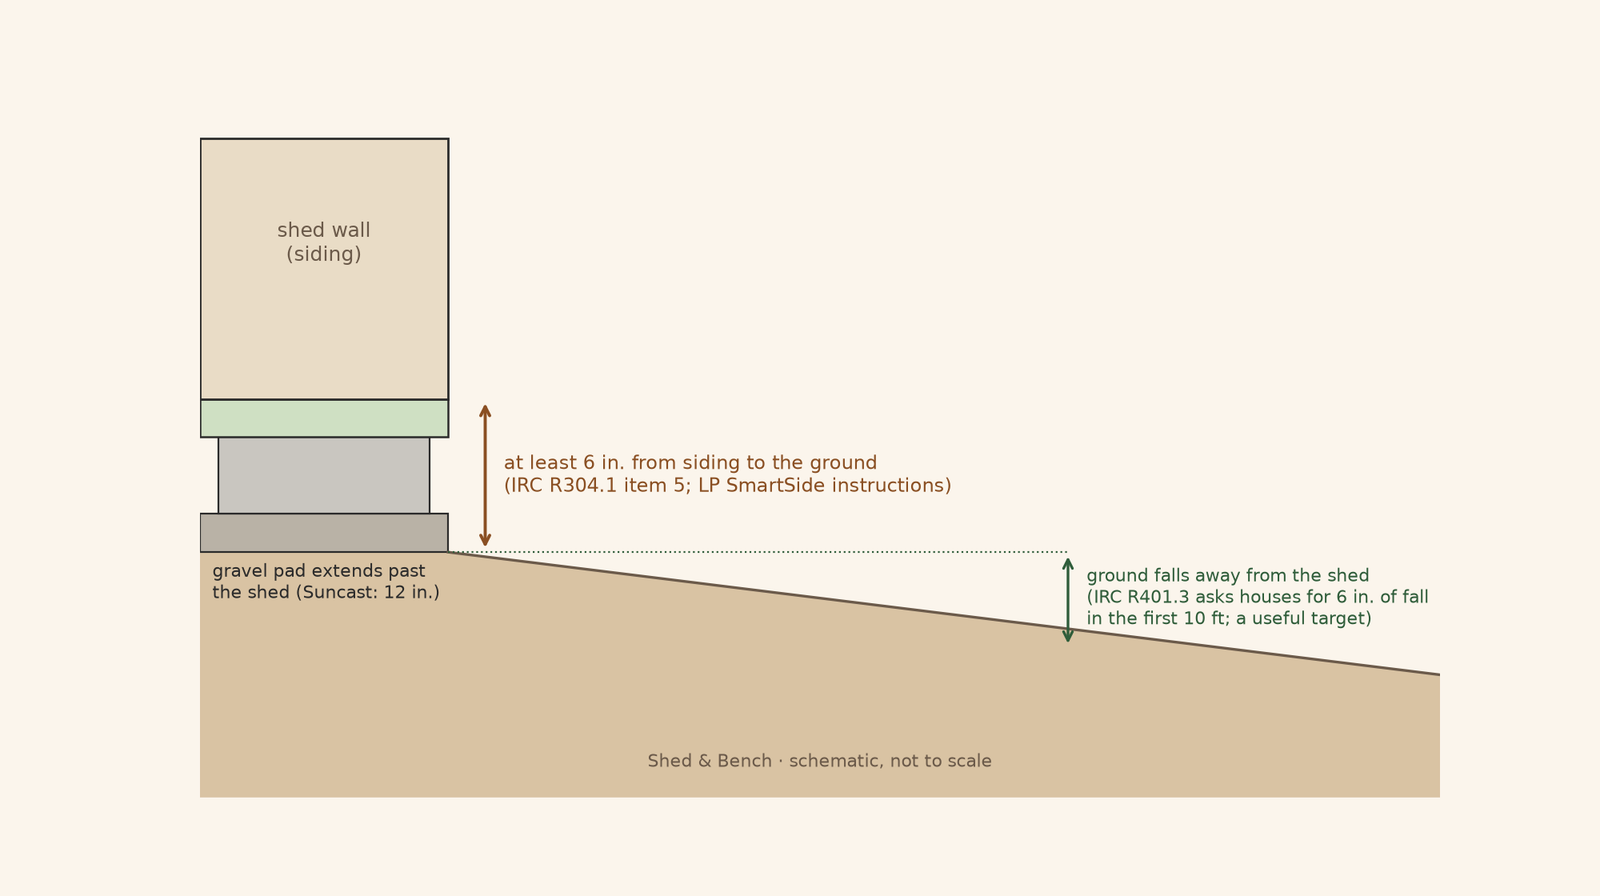
Wood near the ground rots. IRC R304.1, item 5, requires naturally durable or preservative-treated material for “Wood siding, sheathing and wall framing on the exterior of a building having a clearance of less than 6 inches (152 mm) from the ground or less than 2 inches (51 mm) measured vertically from concrete steps, porch slabs, patio slabs…” Siding makers say the same: LP’s SmartSide panel instructions call for at least 6 in. between the siding and the finished grade.
So whatever base you pick, plan the height: in our plans, the siding starts at the bottom of the floor frame, so the top of the skids must sit at least 6 in. above the gravel. Blocks or piers make that easy. R304.1 item 5 also sets a 2-in. threshold near concrete: siding, sheathing and wall framing less than 2 inches “measured vertically from concrete steps, porch slabs, patio slabs and similar horizontal surfaces exposed to the weather” must be naturally durable or preservative-treated. So on a slab, if the siding sits less than 2 in. above the concrete, use naturally durable or preservative-treated material.
Drainage: move water away from the shed
Water is what ruins shed floors. Three habits help:
- Pick the high spot. Avoid low corners where water collects after rain.
- Slope the ground away. For houses, IRC R401.3 says the grade “shall fall not fewer than 6 inches (152 mm) within the first 10 feet (3048 mm).” That rule is written for house foundations, but it’s a useful target for a shed site too.
- Let the pad drain. A gravel pad that extends past the walls (Suncast uses 12 in.) catches roof drips and keeps splash-back off the siding.
Anchoring: stop the shed from sliding or tipping
A shed’s walls and roof catch a lot of wind, and a light shed can slide or tip. How you anchor depends on the base:
- Gravel, blocks, or piers: ground anchors tied to the floor frame with the anchor maker’s cable and hardware, at least one at each corner. American Earth Anchors says the number and placement depend on shed size and soil, and shows corners plus side midpoints as one layout. Minute Man Products’ guidelines say that where codes require anchoring to 90 mph wind standards, anchors should be at least 30 in. long with a tested holding capacity of at least 3,000 lb. Those are manufacturer recommendations, not IRC values.
- Slab: fasten the walls to the concrete (see the anchor bolt note above) instead of anchoring into soil.
The IRC has no ground-anchor table for sheds. Ask your building department what your local wind speed requires.
Which foundation for which shed?
| Your shed | Usual starting point | Notes |
|---|---|---|
| Small lean-to or garden shed | Gravel pad + treated skids on solid blocks | Our lean-to shed plans use this base |
| 8×10 storage shed | Gravel pad + skids | Same approach as the 10×12, scaled to the smaller floor |
| 10×12 storage shed | Gravel pad + three treated skids on solid blocks | Our 10×12 shed plans show the layout and spacing check |
| 12×16 shed or workshop | Gravel pad + skids, or piers or a slab for heavy loads | Size the base for what you’ll store or run inside |
| Chicken coop | Treated skids on solid blocks over gravel | Our chicken coop plans raise the floor 12 in. |
| Any shed on a slope or soft ground | Piers | Footing depth per your building department |
| Any shed where your area requires frost footings | Piers below the frost line, or the slab your area accepts | Follow the local rule |
To pick a size first, see free shed plans by size. For what a shed costs, including the foundation materials, see how much it costs to build a shed.
New to building? Get comfortable with a saw, a drill, and a level on smaller projects before a shed. Your First 10 Weekend Builds has ten simple beginner projects, each with a materials list. Get the free guide →
Get the free guide: Your First 10 Weekend Builds
Ten simple, original beginner projects you can build with a drill, a saw, and a couple of clamps, each with a materials list. Sent to your inbox. Unsubscribe anytime. Some emails include clearly labeled affiliate recommendations. See our Privacy Policy.
This form is protected by reCAPTCHA, and the Google Privacy Policy and Terms of Service apply.
FAQs about shed foundations
What is the best foundation for a shed?
There isn’t one best base. For most wood storage sheds on fairly level, well-drained ground, a compacted gravel pad with treated skids is a common, forgiving choice. Piers suit slopes and soft ground, and a slab suits heavy loads. Your building department may require a specific type.
Does a shed need a foundation?
A wood shed needs something that keeps it level and holds the siding at least 6 in. above the ground (IRC R304.1, item 5). Setting the floor right on the soil invites rot.
Can I put a shed on concrete blocks?
Yes, if your building department accepts it. Use solid blocks on a firm, level, compacted base, keep stacks short and stable, and anchor the shed. Blocks sit on the surface, so they are not frost-protected.
Does a shed foundation need to go below the frost line?
Under the model 2024 IRC, frost protection isn’t required for a free-standing, light-frame accessory building of 600 sq ft or less with an eave height of 10 ft or less (R403.1.4.1, Exception 1). Local codes can still require it, so ask.
How thick should a shed slab be?
The IRC’s minimum for a concrete slab-on-ground floor is 3-1/2 in. (R506.1). Thickness, reinforcement, and edges for your shed should come from your building department or a pro.
What’s the best shed foundation for uneven ground?
For a gentle slope, a gravel pad dug level, or block stacks that are taller on the low side, can work. For a real slope, concrete piers are usually the better choice. Keep the siding at least 6 in. above the ground on the low side too.
Do I need a permit for a shed foundation?
It depends on your area. The model IRC exempts one-story detached accessory structures up to 200 sq ft from a building permit (R105.2), but local rules, zoning, and setbacks still apply. Ask your building department.
How do I keep a shed from blowing over?
Anchor it. On gravel, blocks, or piers, use ground anchors at least at each corner, sized for your soil by the anchor maker. On a slab, fasten the walls to the concrete.
Sources
All pages below were checked Nov 10–11, 2026.
- IRC 2024, Chapter 1 (R105.2 work exempt from permit): https://codes.iccsafe.org/content/IRC2024V2.0/chapter-1-scope-and-administration
- IRC 2024, Chapter 3 (R301.2 climatic and geographic design criteria; R304.1 items 3 and 5): https://codes.iccsafe.org/content/IRC2024V2.0/chapter-3-building-planning
- IRC 2024, Chapter 4 (R401.3 drainage; R403.1.4 minimum depth; R403.1.4.1 frost protection and Exceptions 1 and 2; R403.1.6 foundation anchorage): https://codes.iccsafe.org/content/IRC2024V2.0/chapter-4-foundations
- IRC 2024, Chapter 5 (R506.1 slab thickness; R506.3.2 base; R506.3.3 vapor retarder and exception): https://codes.iccsafe.org/content/IRC2024V2.0/chapter-5-floors
- Suncast, Wood Shed Foundation Preparation: https://suncast.com/media/blfa_files/A01B02.pdf
- LP SmartSide Strand Substrate panel siding application instructions: https://cdn2.hubspot.net/hubfs/2998704/pdfs/product-pdfs/siding-and-trim/lp-smart-side/lp-smartside-strand-substrate-panel-siding-application-instructions.pdf
- American Earth Anchors, Shed Anchor Installation: https://americanearthanchors.com/content/Application%20Specific%20PDF/Shed%20Anchor%20Installation%20-%20AEA.pdf
- Minute Man Products, General Guidelines for Anchoring Sheds (manufacturer recommendations, not code values): https://minutemanproducts.com/minute-man-products/docs/anchoring-sheds-guidelines.pdf
- 811, before-you-dig service (contact a few business days before digging): https://call811.com/